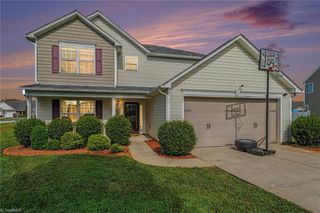
6947 Saddlebred Drive, Trinity, NC 27370
- 4 beds |
- 3 baths |
- 2,565 sqft
 Single-Family Home
  Built in 2024
  10,019sqft lot
 2 car garage
  $150/sqft
  Listed 11 days ago
Property Description
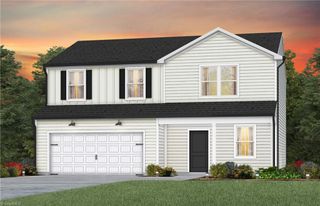
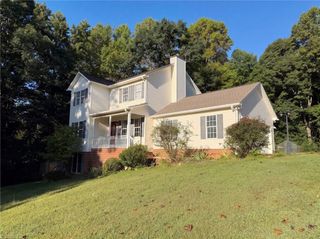
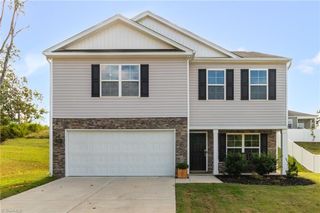
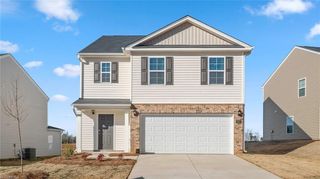
Built in 2024, this beautiful and spacious 4-bedroom, 2.5-bath home offers modern comfort, thoughtful design, and plenty of flexibility for today’s lifestyle. The main-level primary suite provides convenience and privacy, while an additional primary bedroom upstairs offers incredible flexibility for guests, family members, a home office, or a second private retreat. The spacious kitchen is the heart of the home, featuring a large granite-topped island, ample cabinetry, and a layout that makes both everyday living and entertaining a breeze. Step outside to enjoy the fenced backyard—a private space for relaxing, entertaining, gardening, or letting the kids and pets play. The attached two-car garage and spacious driveway provide plenty of parking and storage. If you’re looking for a newer home with spacious living areas, flexible bedroom options, a fenced backyard, and a convenient location, 6947 Saddlebred Drive is ready to welcome you home!
- Listing Status:
- Active
- Date Added:
- September 11, 2026
- Data Last Updated:
- September 22, 2026 at 4:08PM
- Listing Office:
- Lantern Realty & Development : 704-298-0087
- Listing Agent:
- Lissette Rodriguez : 704-305-9459
- MLS ID:
- 1234539

- Style: Traditional
- Pool: None
- Parking: DrivewayGaragePavedAttached
- General: StoneVinyl SidingTwoSlab
- HOA Amenities: 43.0Monthly
- Originating MLS: Triad MLS
- County: Randolph
- Zoning: RESLOT 38PH 3STEEPLEGATE VILLAGEPL 186/916797204337
- Fencing: Fenced
- Water: Public
- Sewer: Public Sewer
- Source: Triad MLS
This listing courtesy of Lissette Rodriguez , Lantern Realty & Development
Monthly Payment
- Principal & Interest $
- Property Taxes $
- Home Insurance $
- VA Funding Fee $

 New - 1 day ago