7161 Falcon Way, Trinity, NC 27370
- 4 beds |
- 4 baths |
- 3,254 sqft
 Single-Family Home
 Built in 1998
 0.96acre lot
 2 car garage
 $183/sqft
 Listed 12 days ago
Property Description
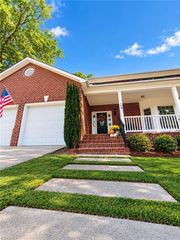
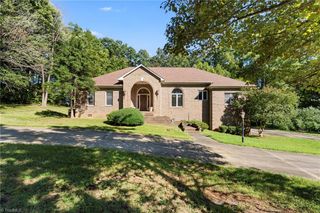
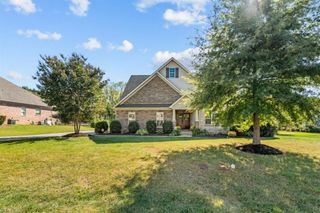
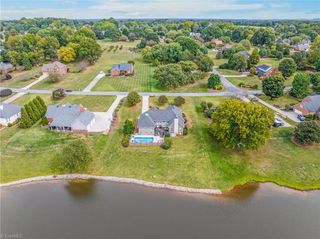
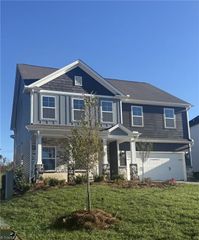
Beautifully maintained 4-bedroom home with an office and bonus room in sought-after Steeplegate! The spacious upstairs primary suite features a gorgeous updated bath, along with two additional bedrooms, an office, and a versatile bonus room. The main level offers a gorgeous open kitchen with black stainless steel appliances, a large living area, a convenient laundry room, and a fourth bedroom with its own attached bath perfect for guests! Enjoy outdoor living on the composite deck overlooking a private, level backyard. Situated slightly elevated for lovely views, the home features charming curb appeal with a beautiful sidewalk entrance and steps. Additional highlights include a spacious 2-car garage, walk-up third-floor attic, premium exterior Castle Lighting, a roof replaced in 2020, and fresh interior paint throughout. With plenty of space, a flexible floor plan, and great value, this Steeplegate gem is a must-see!
- Listing Status:
- Active
- Date Added:
- October 30, 2026
- Data Last Updated:
- November 11, 2026 at 7:06AM
- Listing Office:
- Coldwell Banker Advantage : 336-889-5300
- Listing Agent:
- Mark Cardillo : 336-847-7619
- MLS ID:
- 1240214

- General: LightingGarden
- Pool: None
- Parking: DrivewayGaragePavedGarage Door OpenerAttached
- General: BrickTwo
- HOA Amenities: 424.0Annually
- Originating MLS: Triad MLS
- County: Randolph
- Zoning: RRSTEEPLE GATE;L158 PH7 PL:PB51-PG216796065953
- Fencing: Fenced
- Water: Public
- Sewer: Septic Tank
- Source: Triad MLS
This listing courtesy of Mark Cardillo , Coldwell Banker Advantage
Monthly Payment
- Principal & Interest $
- Property Taxes $
- Home Insurance $
- VA Funding Fee $

 New - 1 day ago