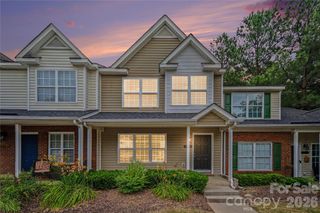
115 Jameson Park Drive 1, Troutman, NC 28166
- 3 beds |
- 3 baths |
- 1,630 sqft
 Town Home
  Built in 2025
  4,182sqft lot
 1 car garage
  $187/sqft
  Listed 24 days ago
Property Description
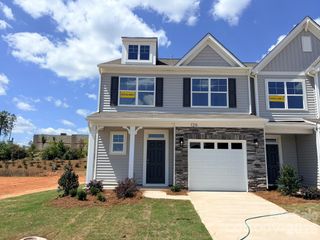
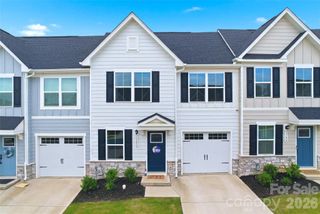
Like New/Move-in Ready Stunning End Unit townhome with extensive premium upgrades & modern design all near Mooresville border. Smith Villages is all built-out. No construction noise with newly finished paved roads! Built in 2024-2025, this home features a bright, open floor plan with Luxury vinyl plank (LVP) flooring throughout entire home. No carpet anywhere! The main level showcases elegant cove moldiing, a spacious living area, and a beautifully equipped kitchen with quartz countertops & upgraded appliances. Enjoy the convenience of a first-floor primary suite with an owner's bath; and large walk-in closet; main-level laundry room and half-bath, all on the 1st floor! Upgrades shine in every corner, including all new updated hardware in kitchen & bathrooms; lighting; bathroom fixtures and ceiling fans in all rooms! Step outside to the relaxing screen-in porch, complete with its own ceiling fan and easy to maintain epoxy floor. Walk-in storage! The exterior features HardiPlank and stone veneer with an outside enclosure for garbage bins. The finished garage features a sleek epoxy floor with exterior keypad, and the entire house, including ceilings, has been freshly repainted with upgraded paint. This townhome is ideally located just 0.8 miles from I-77 (Exit 42) and less than a half-mile from Mooresville border. You are minutes away from a grocery store; popular eateries; gas stations; and Lowe's Home Improvement. DON'T MISS THIS ONE! TURN-KEY Perfection!
- Listing Status:
- Active
- Data Last Updated:
- August 2, 2026 at 5:17AM
- Listing Office:
- Homecoin.com : 888-400-2513
- MLS ID:
- 4402004

- General: Lawn MaintenanceOther - See Remarks
- Style: TraditionalTransitional
- Other Structures: EnclosedRear PorchScreenedSide Porch
- Parking: DrivewayAttached GarageGarage Door OpenerGarage Faces FrontKeypad Entry
- Roofing: Architectural Shingle
- Windows: Insulated Window(s)Window Treatments
- General: Site BuiltSlab
- Road/Access: ConcretePaved
- HOA Amenities: 225.0Monthly
- Originating MLS: carolina
- County: Iredell
- Zoning: RA4750-00-4472.000-
- Utilities: Fiber OpticsNatural GasSatellite Internet AvailableUnderground Power LinesUnderground UtilitiesWired Internet Available
- Water: County Water
- Sewer: County Sewer
- Source: carolina
This listing courtesy of Homecoin.com
Monthly Payment
- Principal & Interest $
- Property Taxes $
- Home Insurance $
- VA Funding Fee $

 New - 2 days ago