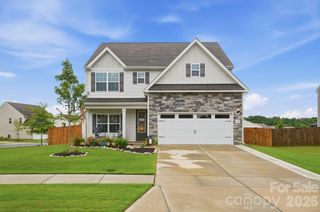
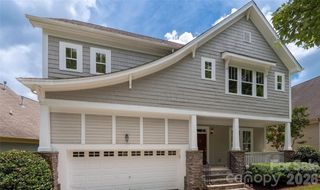
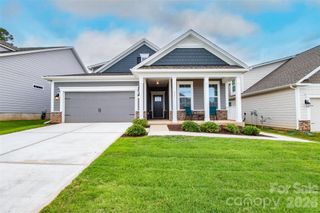
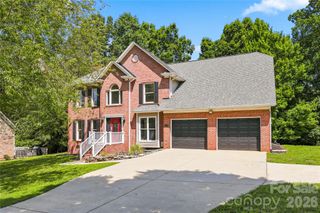
115 Shady Cove Road, Troutman, NC 28166
- 3 beds |
- 3 baths |
- 2,733 sqft
 Single-Family Home
  Built in 2023
  0.48acre lot
 2 car garage
  $179/sqft
  Listed 21 days ago
Property Description
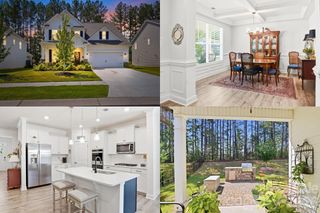
Enjoy the beauty of Lake Norman living in this stunning new construction home situated on an almost half-acre lot with water views of Lake Norman. This thoughtfully designed home offers the perfect combination of space, style, and convenience. The main level features a private study, ideal for a home office, library, or flex space, along with an expansive great room that flows seamlessly into the kitchen, creating an open concept layout perfect for entertaining and everyday living. The kitchen is beautifully appointed with granite countertops, stainless steel appliances, abundant cabinetry, and plenty of workspace for the home chef. Upstairs, retreat to the spacious primary suite designed for comfort and relaxation, while four additional bedrooms provide plenty of room for family, guests, or hobby spaces. The generous backyard offers ample room for outdoor activities, gardening, or simply enjoying the peaceful surroundings and lake views. Located just off Perth Road, this home offers easy access to shopping, restaurants, schools, and all the recreational opportunities that make the Lake Norman area so desirable. Experience the best of new construction living with modern finishes, a spacious floor plan, and a sought-after location close to everything Troutman and Lake Norman have to offer. Preferred lender offering a lender credit equal to 1% of the loan amount or 1/0 temporary buydown. Certain conditions apply. Seller is providing a 10 Year Structural Warranty and a New Construction Home Warranty for Years 2-4, both through 2-10 Home Warranty.
- Listing Status:
- Active
- Data Last Updated:
- July 31, 2026 at 4:17AM
- Listing Office:
- EXP Realty LLC Mooresville : 336-398-3824
- MLS ID:
- 4394821

- Style: Transitional
- Other Structures: Patio
- Parking: DrivewayAttached GarageGarage Faces Side
- Roofing: Composition
- General: Site BuiltCrawl Space
- Road/Access: ConcretePaved
- Originating MLS: carolina
- County: Iredell
- Zoning: R204730-71-7891.000
- View: Water
- Utilities: Cable Available
- Water: Well
- Sewer: Septic Installed
- Source: carolina
This listing courtesy of EXP Realty LLC Mooresville
Monthly Payment
- Principal & Interest $
- Property Taxes $
- Home Insurance $
- VA Funding Fee $

 New - 3 days ago