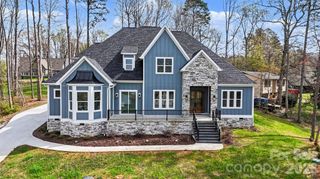
118 Tayport Drive, Troutman, NC 28166
- 3 beds |
- 4 baths |
- 4,818 sqft
 Single-Family Home
  Built in 2004
  1.08acre lot
 2 car garage
  $165/sqft
  Listed 23 days ago
Property Description
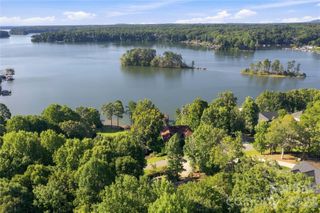
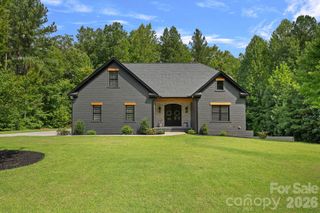
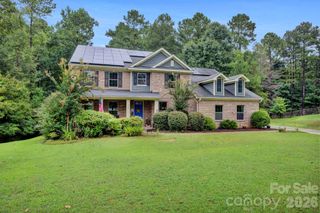
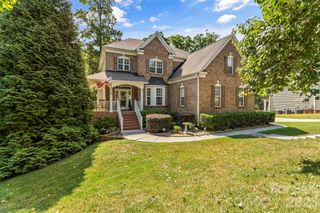
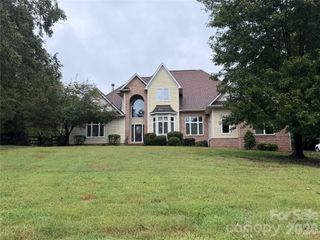
Beautifully updated full-brick home in Troutman, NC, just minutes from Lake Norman State Park and Lake Norman, offering seasonal water views, a fully finished walkout basement, second living quarters, and no HOA. The newly finished basement is a standout feature, offering high ceilings, a full kitchen, full bath, office, guest space, and private exterior access via a paved walkway. With secured interior access as well, this versatile level is ideal for multigenerational living, an in-law suite, private guest quarters, entertainment space, or potential short-term rental/Airbnb/VRBO use subject to applicable local regulations. The main level features natural hardwood floors, abundant natural light, and an updated kitchen with quartz countertops, tile backsplash, and stainless steel appliances. The spacious owner’s suite includes a spa-like bath and walk-in closet, while two additional bedrooms, another full bath, powder room, and a sizeable home office provide plenty of room for everyday living. A large bonus room above the garage offers additional flexible space for guests, a media room, playroom, home gym, or storage. Outside, enjoy the composite rear deck, covered front porch, and peaceful wooded setting just steps from Lake Norman. The oversized concrete driveway provides plenty of parking with room for a boat, trailer, or RV. With its proximity to Lake Norman State Park, flexible second living quarters, finished walkout basement, no HOA, and exceptional amount of usable space, this Troutman home offers a rare combination of location, versatility, and value.
- Listing Status:
- Active
- Data Last Updated:
- September 29, 2026 at 12:16AM
- Listing Office:
- EXP Realty LLC Mooresville : 336-398-3824
- MLS ID:
- 4421969

- General: Shed(s)
- Style: Transitional
- Other Structures: Front PorchDeckPatio
- Parking: DrivewayAttached GarageGarage Faces SideRV Access/Parking
- Roofing: Architectural Shingle
- General: Site BuiltBasement
- Road/Access: ConcreteGravel
- Originating MLS: carolina
- County: Iredell
- Zoning: R204629-63-5440.000
- View: WaterWinter
- Utilities: Propane
- Water: Well
- Sewer: Septic Installed
- Source: carolina
This listing courtesy of EXP Realty LLC Mooresville
Monthly Payment
- Principal & Interest $
- Property Taxes $
- Home Insurance $
- VA Funding Fee $

 New - 19 hours ago