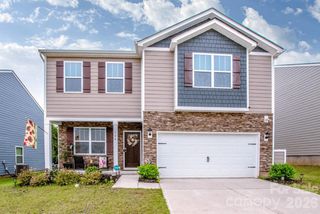
124 Stillmeadow Lane, Troutman, NC 28166
- 3 beds |
- 3 baths |
- 2,643 sqft
 Single-Family Home
  Built in 2004
  5.87acre lot
 —— car garage
  $180/sqft
  Listed 25 days ago
Property Description
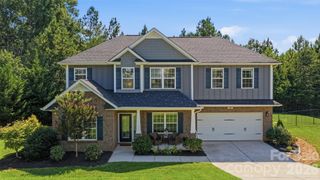
Priced below appraised value, this exceptional 5.87-acre retreat offers the perfect blend of privacy, functionality, and country charm. Tucked away at the end of a peaceful cul-de-sac with no HOA, this beautifully maintained 3-bedroom, 3-bath home is designed for those who want room to live, work, and play. Inside, you'll find warm, inviting living spaces and a spacious finished walkout basement with a separate entrance - ideal for guests, multi-generational living, a home office, recreation room, or workshop. Step outside and discover a property built for the lifestyle you've been dreaming of. The horse-ready barn features three stalls (possibility for 3 more), electricity, interior and exterior water, hay storage, loft space, and equipment bays. Fully fenced pastures, multiple outbuildings, established fencing, and a seasonal creek create endless opportunities for equestrian pursuits, hobby farming, gardening, outdoor projects, or simply enjoying wide-open spaces. Relax with your morning coffee on the covered front porch or unwind on the covered rear porch while taking in peaceful views of your private acreage. Located just minutes from Lake Norman, downtown Troutman, and I-77, this remarkable property offers the tranquility of country living with the convenience of nearby shopping, dining, and recreation. Whether you envision horses, chickens, gardening, or simply enjoying wide-open spaces, this property is ready for your next adventure. Opportunities like this are incredibly rare, so come experience everything this one-of-a-kind property has to offer.
- Listing Status:
- Pending
- Data Last Updated:
- August 10, 2026 at 11:18PM
- Listing Office:
- Keller Williams South Park : 704-602-0400
- MLS ID:
- 4401750

- General: Garden TubOpen FloorplanSplit BedroomStorageWalk-In Closet(s)
- Appliances: DishwasherDisposalExhaust FanGas RangeGas Water HeaterMicrowavePlumbed For Ice MakerRefrigeratorSelf Cleaning Oven
- Laundry: Laundry Room
- Basement: FinishedWalk-Out Access
- Flooring: HardwoodVinyl
- A/C: Ceiling Fan(s)Central AirDuctless
- Heating: Heat Pump
- General: FenceBarn(s)Shed(s)Tractor Shed
- Other Structures: Front PorchDeckRear PorchPatioCovered
- Parking: DrivewayParking Space(s)
- Roofing: Metal
- Windows: Insulated Window(s)
- General: Site BuiltBasement
- Road/Access: GravelPaved
- Originating MLS: carolina
- County: Iredell
- Zoning: RA4751-02-6805.000
- Fencing: Fenced
- Utilities: Cable AvailableElectricity ConnectedPropane
- Water: Well
- Sewer: Septic Installed
- Source: carolina
- Exclusions: metal removable gates
This listing courtesy of Keller Williams South Park
Monthly Payment
- Principal & Interest $
- Property Taxes $
- Home Insurance $
- VA Funding Fee $

 New - 2 days ago