132 Swing Way, Troutman, NC 28166
- 3 beds |
- 2 baths |
- 1,829 sqft
 Single-Family Home
  Built in 2026
  6,316sqft lot
 2 car garage
  $238/sqft
  Listed 2 days ago
Property Description
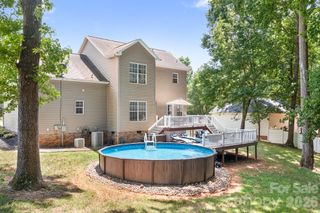
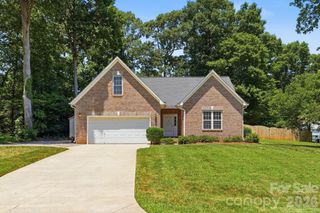
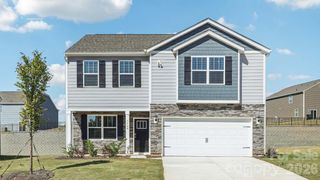
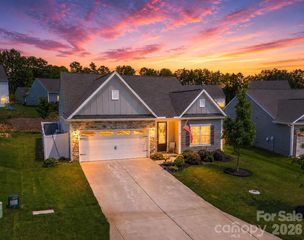
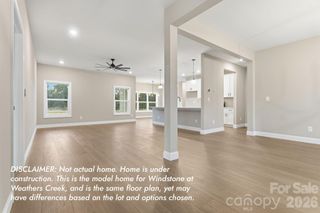
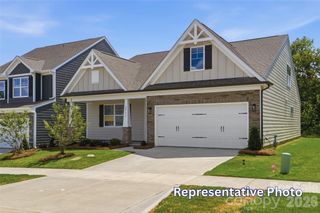
Welcome to the popular Avery plan in Norman Creek, a master-planned community in Troutman offering convenient access to shopping, dining, recreation, in nearby Lake Norman. This ranch-style home features 3 bedrooms, 2 full baths, and more than 1,800 square feet of living space, all on one level. The open-concept layout includes a spacious family room with a corner Cosmo gas fireplace and black slate surround with a shiplap wall, a bright breakfast area, and a kitchen with granite countertops, staggered upper cabinets, a large island, stainless appliances, and a gas range. The primary suite features a tray ceiling, walk-in closet, and a bath with a luxury tiled shower, semi-frameless shower door, dual-sink vanities, and quartz countertops. Two additional bedrooms share a full bath with a tub/shower combination. Enhanced Vinyl Plank flooring runs throughout the main living areas, halls, laundry room, and finished storage area. Additional features include a covered rear porch to enjoy the outdoors, decorative windows in the breakfast area, a smart home package, 9-foot ceilings, and a 2-car garage. This thoughtfully designed floorplan offers the convenience of single-level living, come see it today!
- Listing Status:
- Active
- Data Last Updated:
- July 31, 2026 at 6:16AM
- Listing Office:
- Eastwood Homes : 704-399-4663
- MLS ID:
- 4391584

- Other Structures: Front PorchRear PorchCovered
- Parking: DrivewayAttached GarageGarage Door OpenerGarage Faces Front
- Roofing: Composition
- Windows: Insulated Window(s)
- General: Site BuiltSlab
- Road/Access: ConcretePaved
- HOA Amenities: 250.0Quarterly
- Originating MLS: carolina
- County: Iredell
- Zoning: CZRM4740586814.000
- Water: City
- Sewer: Public Sewer
- Source: carolina
This listing courtesy of Eastwood Homes
Monthly Payment
- Principal & Interest $
- Property Taxes $
- Home Insurance $
- VA Funding Fee $

 New - 2 days ago