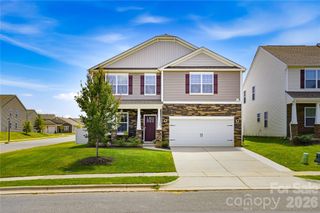
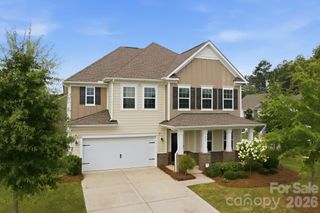
153 Calvin Creek Drive, Troutman, NC 28166
- 5 beds |
- 3 baths |
- 2,570 sqft
 Single-Family Home
  Built in 2024
  8,276sqft lot
 2 car garage
  $156/sqft
  Listed 4 days ago
Property Description
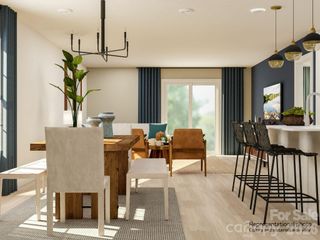
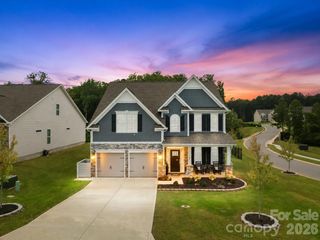
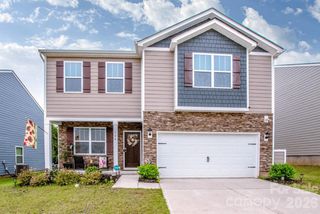
A step above in all the right ways, this 5-bedroom, 3-bath home pairs flexible living spaces with thoughtful upgrades and exceptional outdoor living. A dedicated office, main-level bedroom with full bath, and upstairs loft create options for working from home, multi-generational living, guests, and flexible space that can adapt as needs change. The open great room, breakfast area, and kitchen create an inviting gathering space with stainless steel appliances, a large center island, and walk-in pantry. The refrigerator, washer, and dryer are included, making this home even more move-in ready. Custom storage by Closets By Design enhances the pantry, both primary walk-in closets, and the laundry room, where built-in cabinetry and dedicated hanging space add exceptional function. The spacious primary suite features an en-suite bath with dual vanities, complemented by three additional bedrooms and a full bath with dual vanities and a separate bath/shower area. The patio spans the width of the home and features an epoxy finish and integrated planting bed, creating an expansive space for outdoor living and entertaining with a wooded backdrop beyond the yard. Calvin Creek offers a community pool, dog park, playground, and walking trails, with Troutman restaurants and Lake Norman State Park nearby. (Furnishings are negotiable)
- Listing Status:
- Active
- Data Last Updated:
- August 10, 2026 at 10:18PM
- Listing Office:
- Southern Homes of the Carolinas, Inc : 704-896-2000
- MLS ID:
- 4407036

- Style: Traditional
- Other Structures: Front PorchRear PorchPatio
- Parking: DrivewayAttached GarageGarage Faces Front
- Roofing: Composition
- Windows: Insulated Window(s)Window Treatments
- General: Site BuiltSlab
- Road/Access: ConcretePaved
- HOA Amenities: 247.5Quarterly
- Originating MLS: carolina
- County: Iredell
- Zoning: CZRM4731-80-4483.000
- Utilities: Cable AvailableElectricity ConnectedNatural Gas
- Water: City
- Sewer: Public Sewer
- Source: carolina
- Exclusions: Alarm System is leased
This listing courtesy of Southern Homes of the Carolinas, Inc
Monthly Payment
- Principal & Interest $
- Property Taxes $
- Home Insurance $
- VA Funding Fee $

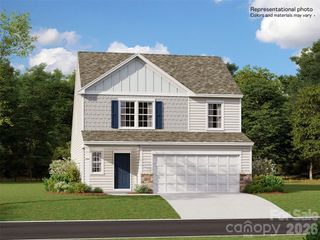
 New - 2 days ago