485 York Road, Troutman, NC 28166
- 3 beds |
- 3 baths |
- 2,529 sqft
 Single-Family Home
  Built in 2024
  6,752sqft lot
 2 car garage
  $170/sqft
  Listed 3 days ago
Property Description
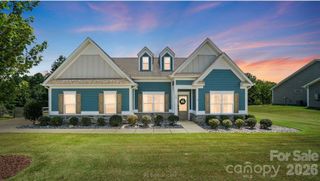
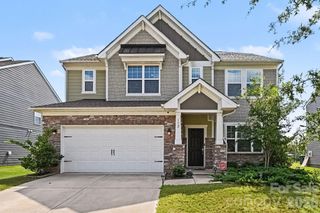
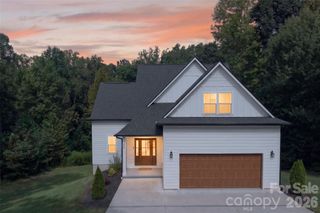
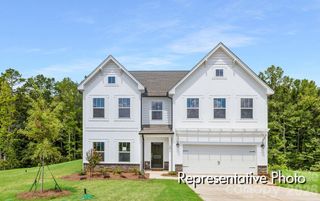
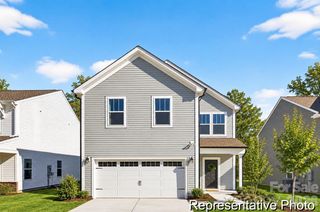
Welcome Home!- this beautifully designed 1.5-story ranch in the desirable Brookside community! Offering convenient first-floor living with a spacious bonus level upstairs, this home combines comfort, character, and functionality. The open-concept great room flows seamlessly into the kitchen and dining area, creating an inviting space for everyday living and entertaining. The split-bedroom floor plan provides privacy, with a guest bedroom and study located at the front of the home, while the spacious primary suite is tucked away for added tranquility. The primary features a large walk-in shower with built-in bench and two generous walk-in closets. Upstairs, you'll find an additional bedroom, full bath, bonus space, and ample storage. Beautiful details throughout include two-piece crown molding, wainscoting, quartz countertops, tile backsplashes, and more. Step outside to the large covered back patio, the perfect spot for relaxing or entertaining guests while enjoying the peaceful setting. The property backs directly to a community greenway, offering a beautiful natural backdrop with no homes to be built behind you. Don't miss this unique opportunity to own a 1.5-story home with a private, protected backyard setting in Brookside!
- Listing Status:
- Active
- Data Last Updated:
- September 28, 2026 at 12:16AM
- Listing Office:
- RE/MAX Properties Plus, Inc. : 704-871-9882
- MLS ID:
- 4420637

- Other Structures: Rear PorchCovered
- Parking: DrivewayAttached Garage
- Roofing: Architectural Shingle
- General: Site BuiltSlab
- Road/Access: ConcretePaved
- Originating MLS: carolina
- County: Iredell
- Zoning: RA4731-72-2350.000
- Utilities: Cable AvailableNatural GasUnderground Power Lines
- Water: City
- Sewer: Public Sewer
- Source: carolina
This listing courtesy of RE/MAX Properties Plus, Inc.
Monthly Payment
- Principal & Interest $
- Property Taxes $
- Home Insurance $
- VA Funding Fee $

 New - 3 days ago