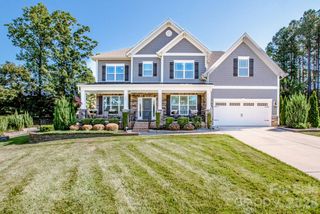
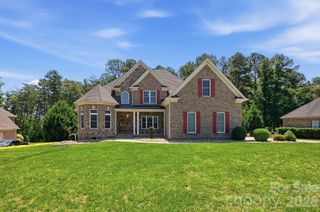
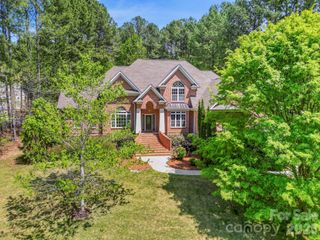
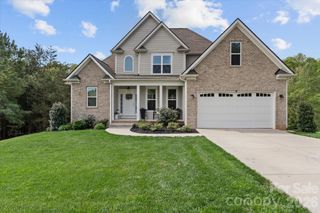
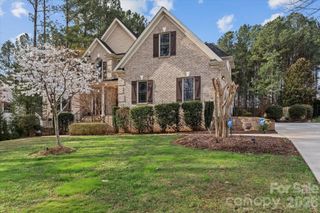
589 Shepherd Road, Troutman, NC 28166
- 4 beds |
- 3 baths |
- 3,623 sqft
 Single-Family Home
  Built in 2010
  0.76acre lot
 3 car garage
  $214/sqft
  Listed 2 days ago
Property Description
Welcome to this beautifully maintained 4-bedroom, 3-full bathroom home offering the perfect blend of comfort, style and outdoor living. Nestled on a spacious lot in the sought after Georgia Mills Plantation subdivision this home is designed for both everyday living and entertaining. Inside you'll find a thoughtfully designed floor plan featuring generous living spaces, a well-appointed kitchen and comfortable bedrooms with plenty of natural light. The primary suite provides a private retreat with an en-suite bath, while the additional bedrooms and bathrooms offer flexibility for family, guests or a home office. Step outside into your backyard oasis featuring a sparkling in-ground pool complete with waterfall, fire pit feature and swim-out ledge. The backyard offers a covered patio with built in bar, outdoor shower along with the pool patio outdoor kitchen furnished with a beverage refrigerator, sink, gas grill and flat top grill. Upstairs you will find an oversized bonus room great for an at home office, movie room, or additional living space. This home offers tons of great storage to include walk-in attic storage, a walk-in pantry and ample closets in each bedroom. The 3-car side-load garage allows you to enter into a drop zone area with closet and stairs to the upstairs bonus room. This home is conveniently located with easy access to shopping, dining, entertainment and Lake Norman. New Cobee thermostats upstairs/downstairs, kitchen refrigerator and microwave replaced in 2025, new well controls 2025, leaf/gutter guards added to home. Please see attached features and upgrades list.
- Listing Status:
- Active
- Data Last Updated:
- July 31, 2026 at 5:18AM
- Listing Office:
- NorthGroup Real Estate LLC : 704-412-2804
- MLS ID:
- 4405314

- General: Fire PitIn-Ground IrrigationOutdoor KitchenOutdoor Shower
- Style: Ranch
- Other Structures: Front PorchRear PorchPatioCovered
- Parking: DrivewayAttached Garage
- Roofing: Architectural Shingle
- General: Site BuiltSlab
- Road/Access: ConcretePaved
- HOA Amenities: 330.0Annually
- Originating MLS: carolina
- County: Iredell
- Zoning: RA4750-80-4825.000
- Fencing: Back YardFencedFull
- Utilities: Cable AvailableNatural Gas
- Water: Well
- Sewer: Septic Installed
- Source: carolina
This listing courtesy of NorthGroup Real Estate LLC
Monthly Payment
- Principal & Interest $
- Property Taxes $
- Home Insurance $
- VA Funding Fee $

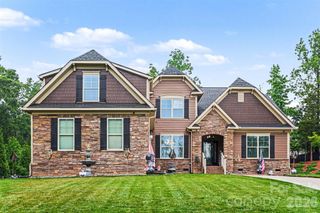
 New - 3 days ago