117 Whitney Avenue, Tryon, NC 28782
- 3 beds |
- 2 baths |
- 1,476 sqft
 Single-Family Home
  Built in 1944
  0.34acre lot
 —— car garage
  $286/sqft
  Listed 27 days ago
Property Description
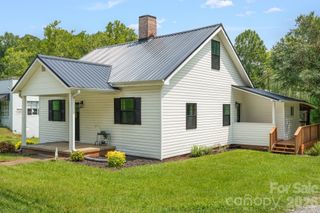
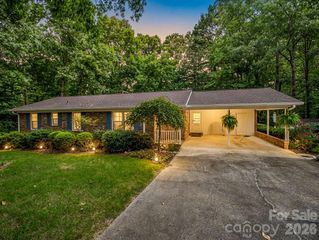
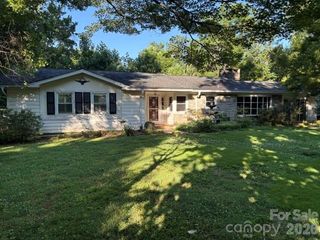
Classic charm meets modern comfort in this beautifully updated 1944 home, ideally situated on a level 0.34-acre lot just minutes from the heart of downtown Tryon. Offering 3 bedrooms, 2 baths, and 1,476 heated square feet, this inviting home features a desirable split-bedroom floor plan that provides privacy for the primary suite while maintaining comfortable gathering spaces for family and guests. The remodeled kitchen is the centerpiece of the home, opening to a spacious new screened porch, creating an inviting indoor-outdoor living space for entertaining or simply enjoying the mature trees and peaceful surroundings. The original character has been thoughtfully preserved, with beautifully refinished hardwood floors, while numerous recent improvements provide peace of mind. Recent updates include a new natural gas furnace and central air system, renovated kitchen, updated plumbing, refinished hardwood floors, an enclosed screened porch, drainage improvements, and many other thoughtful enhancements completed over the past few years. Outside, you'll find a side patio, mature shade trees, and a level backyard with plenty of room for gardening, outdoor entertaining, or simply enjoying the peaceful setting. An attached two-car carport and an outbuilding provide excellent parking and storage options. The home also includes a walk-up attic for convenient storage and a 617-square-foot unfinished basement housing the mechanical systems and providing additional storage space. Located on city water and sewer with natural gas service, this move-in-ready home offers the perfect blend of timeless character, modern updates, and an exceptional location just minutes from downtown Tryon's restaurants, galleries, theatres, parks, and community events. If you've been looking for an updated home with classic appeal in one of Tryon's most established neighborhoods, this property is well worth a visit.
- Listing Status:
- Active
- Data Last Updated:
- August 11, 2026 at 12:18AM
- Listing Office:
- New View Realty : 828-817-0942
- MLS ID:
- 4400518

- General: Outbuilding
- Style: Ranch
- Other Structures: PorchScreenedSide PorchCovered
- Parking: Attached CarportDriveway
- Roofing: Architectural Shingle
- General: Site BuiltBasement
- Road/Access: GravelPaved
- Originating MLS: carolina
- County: Polk
- Zoning: MT5-B6
- Utilities: Cable AvailableElectricity ConnectedNatural GasWired Internet Available
- Water: City
- Sewer: Public Sewer
- Source: carolina
This listing courtesy of New View Realty
Monthly Payment
- Principal & Interest $
- Property Taxes $
- Home Insurance $
- VA Funding Fee $