145 Stone Hedge Lane, Tryon, NC 28782
- 3 beds |
- 3 baths |
- 3,000 sqft
 Single-Family Home
 Built in 1937
 11.24acre lot
 2 car garage
 $266/sqft
 Listed 1 month ago
Property Description
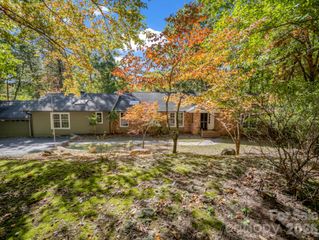
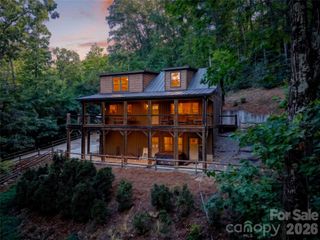
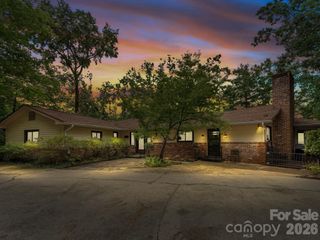
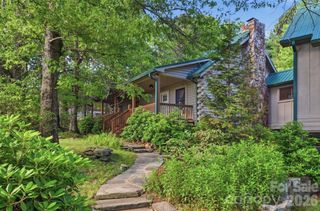
Beautifully updated and full of timeless character, this 1937 stone home blends historic charm with modern comfort on 11.24 private acres in Tryon. Offering approximately 3,000 square feet, the home features 3 bedrooms, 2.5 baths, main-level living, and a finished basement for added flexibility. Original old-world details have been thoughtfully preserved, including pickled chestnut wood paneling, pine floors, and a wood-burning fireplace in the living room. Tasteful updates complement the home’s classic appeal, creating a warm and inviting atmosphere throughout. The main level provides comfortable everyday living, while the finished basement expands the usable space with durable LVP flooring and room for recreation, guests, hobbies, or a home office. The kitchen and baths have been updated to support modern living while maintaining the home’s distinctive personality. Tile bathrooms add style and durability, and each space balances charm and function. Outdoor living is a true highlight of this property. Numerous stone patios provide multiple places to gather, entertain, or relax in the peaceful natural surroundings. A covered front porch welcomes you home, while the outdoor fireplace creates the perfect setting for cool mountain evenings. The setting offers exceptional privacy and a sense of retreat, with 11.24 acres to enjoy. A detached 2-car garage adds convenience and storage. Whether you are looking for a full-time residence or a private mountain getaway, this one-of-a-kind stone home offers rare character, updated comfort, and a beautiful setting in the heart of Tryon.
- Listing Status:
- Active
- Data Last Updated:
- November 10, 2026 at 1:17PM
- Listing Office:
- New View Realty : 828-817-0942
- MLS ID:
- 4428268

- Style: Old World
- Other Structures: Front PorchPatioCovered
- Parking: DrivewayDetached GarageGarage Door Opener
- Roofing: Metal
- General: Site BuiltBasementCrawl Space
- Road/Access: Gravel
- Originating MLS: carolina
- County: Polk
- Zoning: RE-1P47-153
- View: Winter
- Utilities: Electricity ConnectedPropane
- Water: Well
- Sewer: Septic Installed
- Source: carolina
This listing courtesy of New View Realty
Monthly Payment
- Principal & Interest $
- Property Taxes $
- Home Insurance $
- VA Funding Fee $