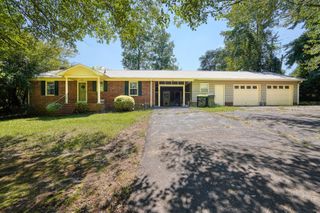
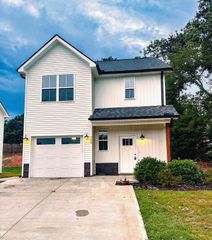
160 E Howard Street, Tryon, NC 28782
- 2 beds |
- 2 baths |
- 1,395 sqft
 Single-Family Home
  Built in 1920
  3,920sqft lot
 —— car garage
  $178/sqft
  Listed 24 days ago
Property Description
Discover the possibilities at 160 E Howard Street, a charming and versatile 2-bedroom, 2-bath bungalow just steps from the heart of downtown Tryon. With zoning that allows both residential and commercial uses, this unique property offers exceptional flexibility for an owner-occupant, short-term or long-term rental investor, professional office, studio, or live/work setting. Filled with character, the home offers living space on two levels along with a heated and cooled sunroom that provides an ideal spot for a home office, creative studio, sitting room, or flexible guest space. Recent improvements include a new furnace, fresh interior paint, and beautifully refinished wood floors, making the property ready for its next chapter. Location is a standout feature. Enjoy easy access to downtown Tryon’s restaurants, shops, galleries, and local attractions, while the highly anticipated Saluda Grade Trail is just steps away—adding even more appeal for future owners, tenants, visitors, or customers. Outside, a private backyard framed by mature trees and a small stream creates an unexpected retreat so close to downtown. Whether you're searching for an investment property with multiple income possibilities, a distinctive location for your business, a convenient in-town residence, or a combination of all three, 160 E Howard Street offers versatility that's difficult to find in downtown Tryon. Video walkthrough tour available—come explore the possibilities!
- Listing Status:
- Active
- Data Last Updated:
- September 25, 2026 at 4:22PM
- Listing Office:
- Coldwell Banker Advantage : 828-210-1155
- Listing Agent:
- Cheryl Stott : 828-817-0788
- MLS ID:
- 341300

- Style: Bungalow
- Parking: DrivewayOn Street
- Roofing: Architectural
- General: See RemarksOneBasementCrawl Space
- Originating MLS: spartanburg
- School District: 8 (Outside Sptbg Co)
- County: PolkNC
- Driveway: Easement
- Zoning: MT11-I7
- Water: Public
- Sewer: Public Sewer
- Source: spartanburg
This listing courtesy of Cheryl Stott , Coldwell Banker Advantage
Monthly Payment
- Principal & Interest $
- Property Taxes $
- Home Insurance $
- VA Funding Fee $