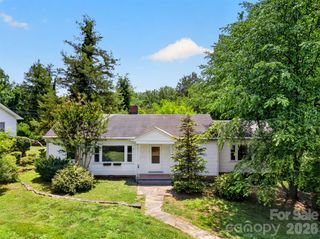
435 Thermal View Drive, Tryon, NC 28782
- 3 beds |
- 2 baths |
- 1,386 sqft
 Single-Family Home
  Built in 1972
  0.37acre lot
 1 car garage
  $252/sqft
  Listed 15 days ago
Property Description
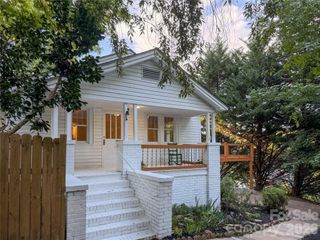
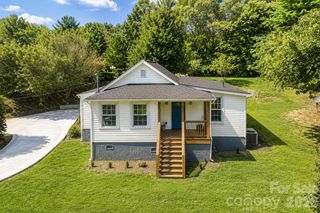
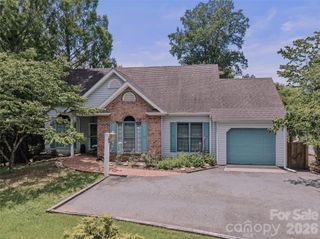
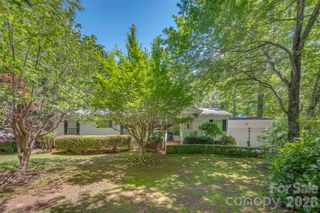
Perfectly situated between Tryon and Columbus, this immaculate, move-in-ready home offers a wonderful combination of comfort, privacy, and timeless charm. Thoughtfully updated and beautifully maintained, it feels warm and welcoming from the moment you arrive. A gated driveway leads to the fully fenced yard, creating a peaceful sense of retreat. Outdoor living is a highlight, with three spacious decks—each freshly painted—providing plenty of room to relax, entertain, and enjoy the peek-a-boo mountain views from morning coffee through evening sunsets. Inside, natural light and hardwood floors create a bright, cohesive feel throughout the main living spaces. The refreshed kitchen pairs style with everyday functionality, featuring updated countertops, a tasteful backsplash, an induction range, and a Bosch dishwasher. The bathrooms have also been updated with tile flooring and modern vanities, while a cozy woodstove insert brings warmth and character during the cooler months. Raised garden beds are already in place for flowers, herbs, or seasonal vegetables. The enclosed carport has been converted into a one-car garage, providing sheltered parking along with useful storage space. Charming, well-appointed, and conveniently located for enjoying both nearby towns and the natural beauty of the foothills, this special property is ready to welcome its next owner. Come experience the setting, the views, and the thoughtful care that make this home stand out.
- Listing Status:
- Active
- Data Last Updated:
- September 25, 2026 at 2:16PM
- Listing Office:
- Tryon Foothills Realty : 828-859-1255
- MLS ID:
- 4423024

- General: Outbuilding
- Style: Ranch
- Other Structures: Deck
- Parking: DrivewayAttached GarageGarage Door OpenerGarage Faces Front
- Roofing: Architectural Shingle
- General: Site BuiltCrawl Space
- Road/Access: ConcretePaved
- Originating MLS: carolina
- County: Polk
- Zoning: MP47-115
- View: Mountain(s)
- Fencing: Back YardFencedFront YardFullPrivacyWood
- Water: City
- Sewer: Septic Installed
- Source: carolina
This listing courtesy of Tryon Foothills Realty
Monthly Payment
- Principal & Interest $
- Property Taxes $
- Home Insurance $
- VA Funding Fee $

 New - 3 days ago