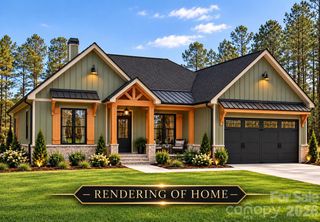
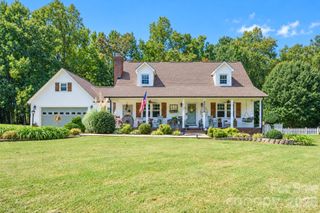
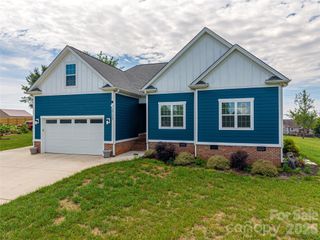
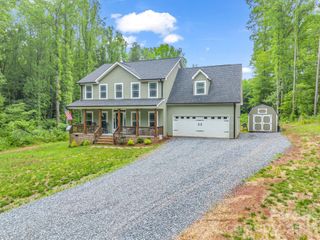
4345 Reepsville Road, Vale, NC 28168
- 4 beds |
- 3 baths |
- 2,400 sqft
 Single-Family Home
 Built in 2026
 1.71acre lot
 2 car garage
 $233/sqft
 Listed 1 month ago
Property Description
We are excited to welcome you to this Custom Built Ranch in Vale NC, sitting on 1.71 Acres where luxury, throughout design, and modern elegance come together. This expansive 4-bedroom, 3 full bath home offers a sophisticated yet comfortable lifestyle with an open and airy floor plan, high ceilings, and large windows that fill the interior with so much natural light. At the heart of this home is a chef inspired kitchen with an oversized island, sleek countertops, pendent lighting, custom cabinetry perfect for everyday living and entertaining. The adjoining spacious primary suite with trey ceiling, a spa like bathroom with dual vanity, walk in tile shower with glass door, an elegant white soaking tub and spacious walk in closet with wood shelves and rod. Three additional bedrooms provide flexibility for family, guest or a home office. Several storage closets. The laundry room is equipped with a sink and washer/dryer hook ups. A drop zone in hallway and pantry. Limitless potential with a spacious yard to entertain and to just enjoy the family out in the country. NOTE- NO HOA nor City Taxes. Schedule your tour today.
- Listing Status:
- Active
- Data Last Updated:
- November 10, 2026 at 7:17PM
- Listing Office:
- Team Thomas & Associates Realty Inc. : 704-791-5561
- MLS ID:
- 4427171

- Style: Traditional
- Other Structures: Front PorchDeckCovered
- Parking: DrivewayGarage Faces Side
- General: Site BuiltCrawl Space
- Road/Access: ConcretePaved
- Originating MLS: carolina
- County: Lincoln
- Zoning: R-S107929
- Water: County Water
- Sewer: Septic Installed
- Source: carolina
This listing courtesy of Team Thomas & Associates Realty Inc.
Monthly Payment
- Principal & Interest $
- Property Taxes $
- Home Insurance $
- VA Funding Fee $