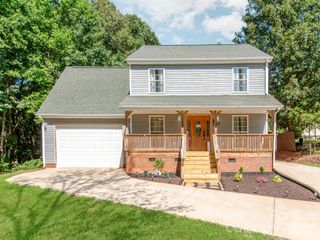
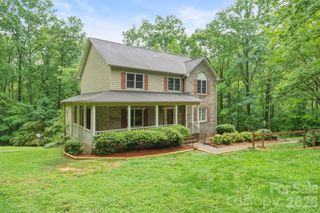
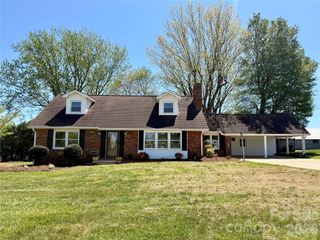
6567 Keeneland Trail, Vale, NC 28168
- 3 beds |
- 3 baths |
- 2,320 sqft
 Single-Family Home
  Built in 1999
  1.28acre lot
 2 car garage
  $162/sqft
  Listed 24 days ago
Property Description
Space, flexibility and 1.28 acres come together in this 3-bedroom, 3-bath home. As you enter the main level, you will find a flexible den to the right and a formal dining room to the left, conveniently located just off the kitchen and ready for everything from weeknight meals to larger gatherings. Straight ahead, a short hallway with a coat closet leads into the large living room at the back of the home. This inviting space features a wood-burning fireplace, built-in shelving and plenty of natural light. The open layout connects the living room and kitchen, where you will find granite countertops, bar seating, abundant cabinet space and a window overlooking the backyard. Just beyond the kitchen are a full bathroom, laundry room and access to the two-car garage. Upstairs, the home offers three bedrooms and two additional full bathrooms. The primary suite includes a spacious flex area that would work well as a home office, sitting room, exercise area or additional storage. The suite is completed by a private bathroom and a large walk-in closet. Outside, the fenced backyard provides plenty of room to enjoy the property. Sliding glass doors from the living room lead directly to a beautiful back deck, while two outbuildings offer additional storage or workspace.
- Listing Status:
- Active
- Data Last Updated:
- August 11, 2026 at 2:17AM
- Listing Office:
- RE/MAX Crossroads : 704-736-1717
- MLS ID:
- 4404550

- General: Shed(s)
- Style: Traditional
- Other Structures: Front PorchDeck
- Parking: DrivewayAttached GarageParking spaces: 0
- Roofing: Composition
- General: Site BuiltCrawl Space
- Road/Access: AsphaltConcretePaved
- Originating MLS: carolina
- County: Catawba
- Zoning: R-40268702661370
- Fencing: Back YardChain Link
- Water: City
- Sewer: Septic Installed
- Source: carolina
- Exclusions: Security Cameras
This listing courtesy of RE/MAX Crossroads
Monthly Payment
- Principal & Interest $
- Property Taxes $
- Home Insurance $
- VA Funding Fee $