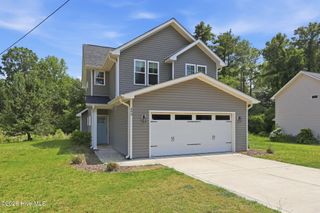
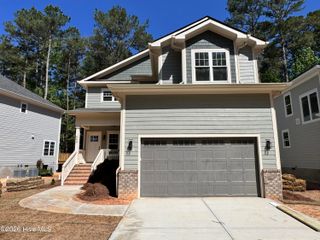
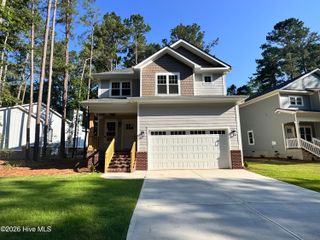
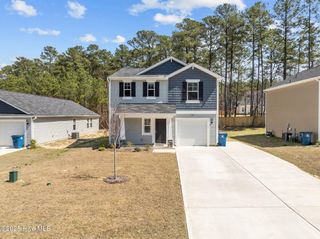
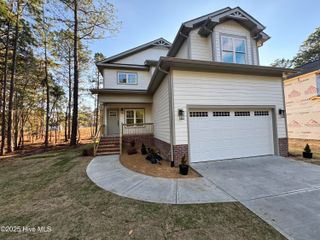
132 Michter Street 68, Vass, NC 28394
- 4 beds |
- 2 baths |
- 1,854 sqft
 Single-Family Home
  Built in 2025
  0.36acre lot
 —— car garage
  $1/sqft
  Listed 9 days ago
Property Description
Journey to 132 Michter St., nestled in the charming town of Vass, NC, where your dream home awaits. This delightful 4-bedroom residence offers 1,850 square feet of thoughtfully designed living space, providing the perfect backdrop for creating lasting memories with family and friends. Featuring two full bathrooms, this home delivers both comfort and convenience, ensuring everyone has plenty of space to relax and unwind. The open-concept layout allows natural light to flow throughout the home, creating a bright, warm, and inviting atmosphere that feels welcoming from the moment you step inside. Each room serves as a blank canvas, ready for your personal touch and unique style. Whether you're hosting gatherings, working from home, or enjoying a quiet evening in, this home is designed to adapt to your lifestyle. Step outside and enjoy even more to love. Residents have access to the community pool, included with the property, offering the perfect place to cool off, socialize with neighbors, and enjoy sunny North Carolina days. Plus, a new 6-foot shadowbox privacy fence is being installed in the backyard, creating a private outdoor retreat ideal for entertaining, pets, family activities, or simply relaxing in your own secluded space. Located in a vibrant and growing community, 132 Michter St. offers more than just a place to live--it's a lifestyle opportunity. Enjoy the serenity of neighborhood living while remaining conveniently close to local amenities, shopping, dining, and area attractions. Experience the perfect blend of comfort, style, and community at 132 Michter St. Your next chapter begins here--schedule your tour today and discover everything this exceptional home has to offer.
- Listing Status:
- Active
- Date Added:
- July 28, 2026
- Data Last Updated:
- August 7, 2026 at 3:15AM
- Listing Office:
- Olive & Co. Property Management : 719-205-6477
- MLS ID:
- 100591954

- General: Cluster Mailboxes
- Other Structures: PatioCovered
- Pool: See Remarks
- Parking: Garage Faces FrontConcreteParking spaces: 2
- General: Vinyl SidingWood FrameOne
- Road/Access: City StreetSee Remarks
- HOA Amenities: Community PoolTrail(s)
- Originating MLS: Hive MLS
- School District: Moore County Schools
- County: Moore
- Zoning: 20250543
- View: See Remarks
- Fencing: Back YardWood
- Utilities: Cable AvailableSewer ConnectedWater Connected
- Water: Public
- Sewer: Municipal Sewer
- Source: Hive MLS
This listing courtesy of Olive & Co. Property Management
Monthly Payment
- Principal & Interest $
- Property Taxes $
- Home Insurance $
- VA Funding Fee $