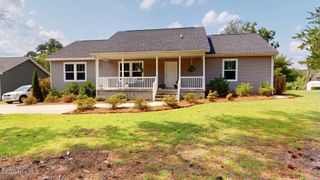
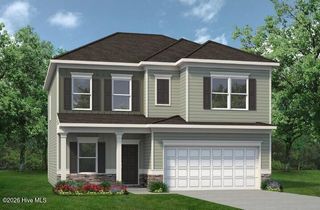
562 Trove Lane, Vass, NC 28394
- 3 beds |
- 3 baths |
- 1,933 sqft
 Single-Family Home
  Built in 2026
  4,356sqft lot
 2 car garage
  $170/sqft
  Listed 12 days ago
Property Description
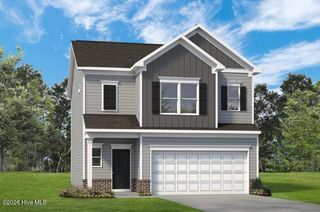
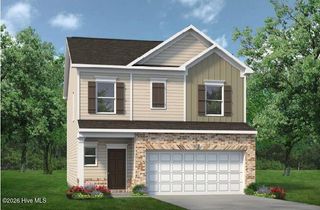
Smith Douglas Homes proudly presents The Braselton II A at The Exchange. *THIS HOUSE IS UNDER CONSTRUCTION, ESTIMATED COMPLETION, DECEMBER. REPRESENTATIONAL PHOTOS. Designed with everyday comfort and effortless entertaining in mind, this 1,933-square-foot, two-story home offers inviting spaces and stylish upgrades throughout. The foyer leads into a spacious family room that flows seamlessly into the beautifully appointed kitchen, featuring a tile backsplash, 36-inch cabinetry with hardware, solid surface countertops, and a center island. A bright breakfast nook provides the perfect spot for casual dining, while the covered patio extends the living space outdoors. Luxury vinyl plank flooring enhances the main level with both style and durability. Upstairs, a versatile loft offers additional space to relax, work, or play alongside three comfortable bedrooms and a conveniently located laundry room. Soft carpeting adds warmth throughout the second level. The primary bath is complete with a dual vanity and garden tub/shower combination. Enjoy community amenities including a pool, pond, walking trails, and preserved green space. Minutes from Southern Pines and Pinehurst, with Vass offering convenient access to the area's renowned golf and equestrian lifestyle.
- Listing Status:
- Active
- Date Added:
- September 9, 2026
- Data Last Updated:
- September 22, 2026 at 12:17AM
- Listing Office:
- Smith Douglas Homes, LLC : 910-528-0610
- MLS ID:
- 100602340

- Other Structures: PatioCovered
- Parking: AttachedGarage Door OpenerPavedGarageParking spaces: 2
- Roofing: Shingle
- General: Vinyl SidingWood FrameTwoSlab
- Road/Access: PavedSee Remarks
- HOA Amenities: Community PoolTrail(s)800.0Annually
- Originating MLS: Hive MLS
- School District: Moore County Schools
- County: Moore
- Zoning: R-15The Exchange Lot 90951500601209
- View: See Remarks
- Fencing: None
- Utilities: Sewer Connected
- Water: Public
- Sewer: Public Sewer
- Source: Hive MLS
This listing courtesy of Smith Douglas Homes, LLC
Monthly Payment
- Principal & Interest $
- Property Taxes $
- Home Insurance $
- VA Funding Fee $