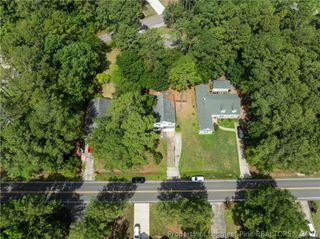
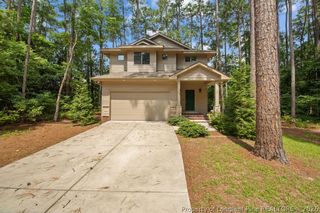
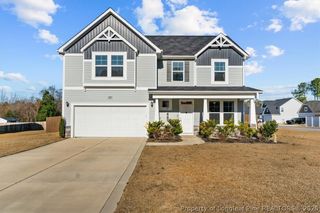
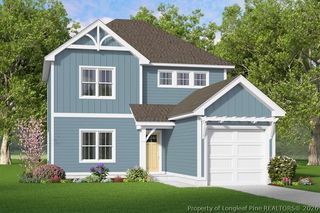
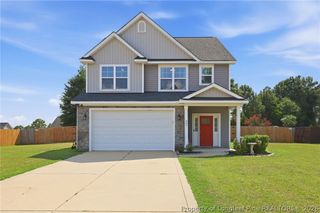
622 Acacia Street, Vass, NC 28394
- 4 beds |
- 3 baths |
- 1,906 sqft
 Single-Family Home
  Built in 2026
  8,276sqft lot
 2 car garage
  $176/sqft
  Listed 2 months ago
Property Description
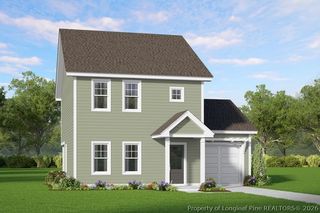
*Home is TBB - To Be Built- Photos are Builder Plan representative photos and some Features may vary. Reach out to tour walkable plan nearby & specific home selections. This upcoming Lyon plan is located in one of newest communities in Vass, right off 690 and #1 for quick and easy access to Ft. Bragg & Raleigh. The Lyon is a thoughtfully designed two-story single-family home offering 4 bedrooms and 2.5 bathrooms, welcoming front porch that opens to a cozy foyer that leads into a functional mudroom with built-in drop zone, perfect for keeping coats, shoes, and daily essentials organized along with an easily accessible private powder room. The main living area features an open-concept layout with a spacious living room, dedicated dining area, and a well-appointed kitchen designed for both entertaining and daily life. The kitchen includes a U-shaped design for ample cabinet storage, penisula with generous counter space & seating overhang, and a walk-in pantry -creating a layout that's equal parts stylish and practical. Large windows and rear access lead to large covered patio, extending the living space outdoors, perfect for entertaining. Upstairs, the owner's suite offers a peaceful retreat with a walk-in closet and a private bathroom featuring a dual vanity. Three additional bedrooms, a full hall bathroom, and a conveniently located upstairs laundry room complete the second floor, making everyday routines effortless.With its efficient layout, flexible options, and modern flow, this home delivers comfort, functionality, and timeless appeal in a great location! Home TBB so reach out for more information on where can walk the plan and current Builder Incentives!
- Listing Status:
- Active
- Data Last Updated:
- September 21, 2026 at 11:20PM
- Listing Office:
- ASCOT REALTY, INC. : 910-215-7882
- Listing Agent:
- JULIE GOOD : 910-986-1985
- MLS ID:
- 764863

- General: Porch
- Style: Two Story
- Other Structures: PorchFront PorchPatioCovered
- Parking: AttachedGarageGarage Door Opener
- General: Vinyl SidingWood Frame2
- Road/Access: Paved
- HOA Amenities: 300.0Annually
- Originating MLS: FAY_FAYNC
- County: Moore
- Zoning: portion of TYSON LAND - Badgers Court Lot 27 PH 2Portion Of 00038627
- Water: Public
- Sewer: County Sewer
- Source: FAY_FAYNC
- Ownership: Less than a year
- Exclusions: n/a
This listing courtesy of JULIE GOOD , ASCOT REALTY, INC.
Monthly Payment
- Principal & Interest $
- Property Taxes $
- Home Insurance $
- VA Funding Fee $