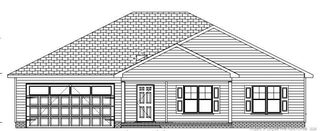
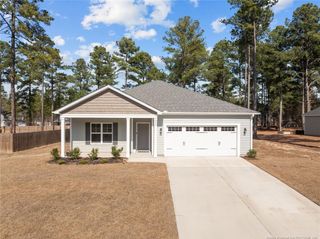
30121 Deercroft Drive, Wagram, NC 28396
- 3 beds |
- 2 baths |
- 2,156 sqft
 Single-Family Home
  Built in 2025
  0.54acre lot
 2 car garage
  $180/sqft
  Listed 11 months ago
Property Description
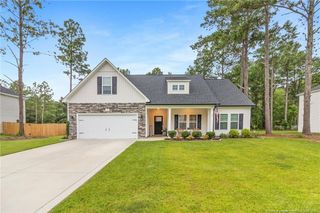
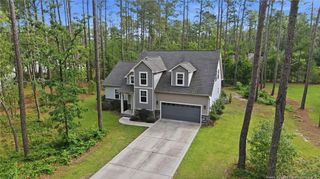
PRICE IMPROVEMENT! NEW CONSTRUCTION ON THE GOLF COURSE WITH UP TO $10,000 IN BUYER INCENTIVES WHEN USING THE PREFERRED LENDER! Move right into this beautiful new construction home located in the gated Deercroft Golf Community. Perfectly situated on the golf course and just a short distance from the community pool, clubhouse, fitness center, and playground, this home offers an exceptional lifestyle with low HOA dues. Designed with a spacious open floor plan, this home features 3 bedrooms and 2 full bathrooms in a desirable split bedroom layout that provides both privacy and functionality. The expansive kitchen is the heart of the home, complete with granite countertops, abundant cabinetry, and brand new stainless steel kitchen appliances. A 300+ square foot bonus room upstairs offers endless possibilities as a home office, media room, playroom, or guest retreat. The builder includes a 1-year builder warranty for added peace of mind. Take advantage of up to $10,000 in buyer incentives with the use of the preferred lender, which can help reduce closing costs, lower your interest rate, or be applied toward other allowable buyer expenses. Don't miss this opportunity to own a brand new golf front home in one of the area's most desirable gated communities.
- Listing Status:
- Active
- Date Added:
- August 14, 2025
- Data Last Updated:
- August 7, 2026 at 6:39AM
- Listing Office:
- COLDWELL BANKER ADVANTAGE - FAYETTEVILLE : 910-483-5353
- Listing Agent:
- KRISTA VAUGHAN : 910-882-6300
- MLS ID:
- LP748733

- General: Playground
- Style: Ranch
- Other Structures: Front PorchPatioCovered
- Pool: Community
- Parking: Attached
- General: StoneStone VeneerVinyl Siding
- Road/Access: Paved
- HOA Amenities: 50.0Monthly
- Golf: ClubhouseFitness CenterGolfPoolStreet Lights
- Originating MLS: Doorify MLS
- County: Scotland
- Zoning: #7 BL 6 SEC 3 DEERCROFT03-0433-A-06-007
- Sewer: Septic Tank
- Source: Doorify MLS
This listing courtesy of KRISTA VAUGHAN , COLDWELL BANKER ADVANTAGE - FAYETTEVILLE
Monthly Payment
- Principal & Interest $
- Property Taxes $
- Home Insurance $
- VA Funding Fee $

Location
Similar Listings Nearby