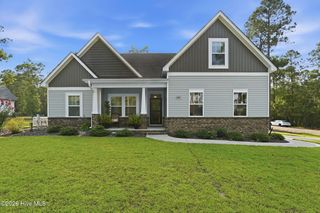
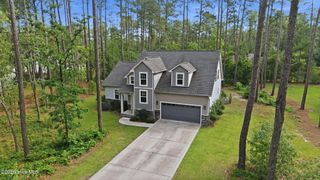
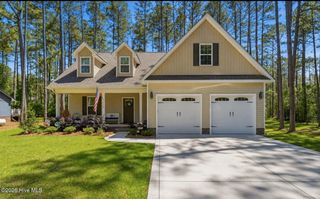
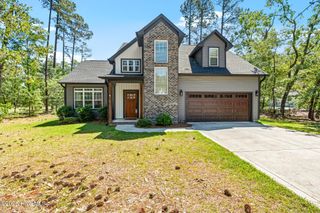
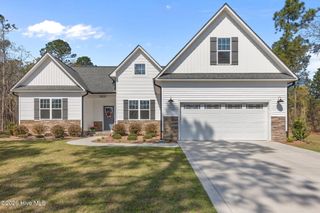

30140 Sandstone Lane, Wagram, NC 28396
- 3 beds |
- 2 baths |
- 2,385 sqft
 Single-Family Home
  Built in 2006
  0.91acre lot
 2 car garage
  $178/sqft
  Listed 1 month ago
Property Description
Beautiful home located in the desirable gated Deercroft Golf Club community, tucked away in a quiet cul-de-sac on a spacious 0.91-acre lot. Functional open floor plan. Spacious kitchen features abundant cabinetry, granite countertops, a breakfast bar, and a sunny breakfast area with direct access to the screened porch, creating the perfect space to unwind. The dedicated dining room showcases elegant crown molding and chair rail, while the expansive living room is highlighted by a cozy fireplace and recessed lighting. The owner's suite features a tray ceiling, crown molding, a separate sitting room, a large walk-in closet.. A separate foyer leads to two additional bedrooms and a full hall bathroom, providing privacy for family or guests. Upstairs, the sizeable finished bonus room offers endless possibilities and includes convenient attic access. Additional features include a separate laundry room, a concrete driveway, and a backyard enclosed with attractive black metal fencing. Sealed crawl space. Residents of Deercroft enjoy exceptional community amenities, including a scenic 18-hole golf course with several membership options, a swimming pool, playground, lake, and more. Conveniently located near Fort Bragg, Aberdeen, Southern Pines, Pinehurst, and a variety of shopping, dining, and everyday conveniences.
- Listing Status:
- Active
- Date Added:
- June 26, 2026
- Data Last Updated:
- August 7, 2026 at 7:15AM
- Listing Office:
- Rhodes and Co LLC : 910-692-4100
- MLS ID:
- 100584817

- General: Gas Log
- Other Structures: Front PorchScreenedCovered
- Parking: Garage Faces FrontConcreteGarage Door OpenerOn SiteGarageParking PadParking spaces: 2
- Roofing: Architectural Shingle
- General: Vinyl SidingWood FrameOne and One HalfBrick/MortarBlockCrawl Space
- Road/Access: Private RoadMaintainedPavedSee Remarks
- HOA Amenities: Waterfront CommunityBasketball CourtBeach AccessClubhouseCommunity PoolGatedMaintenance Common AreasMaintenance RoadsManagementPickleballPlaygroundTaxesTennis Court(s)295.0Annually
- Originating MLS: Hive MLS
- County: Scotland
- Zoning: R1#3536 BL11 SEC 7 DEERCRT030433a11035
- View: See Remarks
- Fencing: Metal/OrnamentalBack YardFenced
- Utilities: Water ConnectedFiber Optic
- Water: Public
- Sewer: Septic Tank
- Source: Hive MLS
This listing courtesy of Rhodes and Co LLC
Monthly Payment
- Principal & Interest $
- Property Taxes $
- Home Insurance $
- VA Funding Fee $