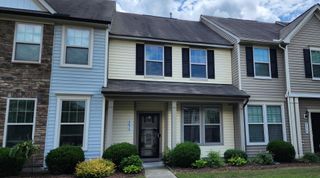
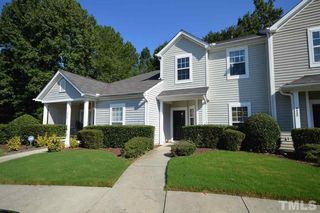
10534 Brookside Reserve Road, Wake Forest, NC 27587
- 3 beds |
- 3 baths |
- 1,680 sqft
 Rental
 Built in 2025
 3,049sqft lot
 1 car garage
 $1/sqft
 Listed 13 days ago
Property Description
Welcome to this beautifully maintained two-story END UNIT townhome offering modern finishes and a spacious, open-concept layout! Step inside to discover an inviting living area filled with natural light, complemented by stylish flooring and a seamless flow into the dining area and kitchen. The kitchen features sleek quartz countertops, stainless steel appliances, ample cabinetry, and a large center island with additional seating, perfect for everyday living and entertaining. Upstairs, you'll find generously sized bedrooms, including a spacious primary suite featuring a walk-in closet and private bathroom with dual vanities. Additional highlights include a convenient main-level half bath, upstairs laundry area, and an attached one-car garage. WASHER & DRYER included in the rent! Landlord is willing to leave this beautiful home furnished for interested Tenants. Rent price will reflect use of the furniture if Tenant desires to do so a $2600/month, Step outside to enjoy the backyard and patio area, perfect for relaxing or entertaining guests. With its modern design, functional floor plan, and inviting atmosphere, this home is ready for its next owner. Schedule your showing today!
- Listing Status:
- Active
- Date Added:
- October 30, 2026
- Data Last Updated:
- November 12, 2026 at 7:42AM
- Listing Office:
- Yolanda Martin Homes : 919-669-5073
- Listing Agent:
- Yolanda Martin : 919-669-5073
- MLS ID:
- 10201039

- General: Rain GuttersSmart Lock(s)
- Other Structures: PorchPatio
- Parking: AttachedDrivewayGarage Faces FrontGarageParking spaces: 2
- Roofing: Other
- General: 2
- Golf: Street LightsSidewalks
- Originating MLS: Doorify MLS
- County: Wake
- Zoning: 173902574623000 0519123
- Fencing: None
- Utilities: Cable AvailableElectricity AvailableNatural Gas AvailablePhone AvailableSewer AvailableWater AvailableSeptic Available
- Water: Public
- Sewer: Public Sewer
- Source: Doorify MLS
This listing courtesy of Yolanda Martin , Yolanda Martin Homes
Location
Similar Listings Nearby
 New - 1 day ago