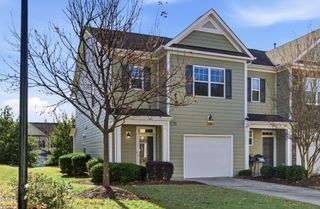
108 Etteinne Garden Lane, Wake Forest, NC 27587
- 3 beds |
- 3 baths |
- 1,652 sqft
 Town Home
  Built in 2020
  2,614sqft lot
 2 car garage
  $227/sqft
  Listed 17 days ago
Property Description
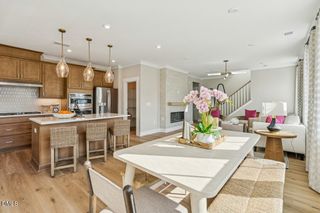
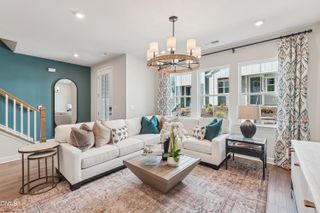
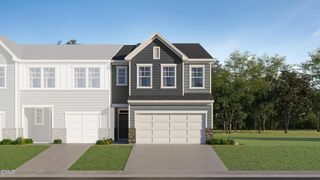
Welcome to this beautifully appointed luxury townhome in master-planned community in popular Wake Forest. Designed for an active lifestyle, the neighborhood offers exceptional walkability to the community pool, scenic walking trails, parks, and nearby amenities. Built by a respected local custom builder, this Carraway Gardens at Tryon townhome features timeless brick and fiber cement exteriors, thoughtfully designed floor plan, elegant trim and moldings, 9-foot ceilings, a two-car garage, and a private fenced courtyard. The gourmet kitchen is a standout, featuring a gas cooktop, beautiful stone countertops, a large center island, tons of cabinets and countertop space and an oversized walk-in pantry with wood shelving, and a convenient drop zone. A wall of windows fills the kitchen with abundant natural light, creating a bright and inviting space for everyday living and entertaining. A welcoming foyer opens to the spacious family room, which flows seamlessly into the kitchen and dining area. The wood-tread turned staircase leads to the second floor, where you'll find 9-foot ceilings, three generously sized bedrooms, and two full baths with upgraded cabinetry and flooring. The spacious primary suite features a tray ceiling and convenient access to the laundry room through the walk-in closet. Enjoy all the benefits of a vibrant community with a neighborhood pool, walking trails, and parks, while being just minutes from shopping, restaurants, and major commuter routes .Priced to sell--don't miss this exceptional opportunity to own a luxury townhome in one of Wake Forest's most desirable communities!
- Listing Status:
- Active
- Data Last Updated:
- July 27, 2026 at 7:20AM
- Listing Office:
- EXP Realty LLC : 888-584-9431
- Listing Agent:
- Betty Bargoil : 919-601-4478
- MLS ID:
- 10179184
- General: CourtyardFencePrivate EntrancePrivate YardRain Gutters
- Style: TraditionalTransitional
- Other Structures: EnclosedFront PorchRear PorchPatioCovered
- Pool: AssociationCommunity
- Parking: Additional ParkingAlley AccessDrivewayGarageParking LotGarage Faces RearParking spaces: 4
- Roofing: Shingle
- General: BrickFiber Cement2Slab
- Road/Access: Alley Paved
- HOA Amenities: ClubhouseMaintenance GroundsLandscapingManagementParkPoolTrail(s)Maintenance GroundsMaintenance StructurePest ControlRoad MaintenanceMonthly
- Originating MLS: AMLSNC_TRIANGLE
- County: Wake
- Zoning: Lo47 Carraway Gardens At Tryon Ph7 Bm2019-01183185104800784000 0468494
- Fencing: Back YardGateVinyl
- Utilities: Cable Available
- Water: Public
- Sewer: Public Sewer
- Source: AMLSNC_TRIANGLE
This listing courtesy of Betty Bargoil , EXP Realty LLC
Monthly Payment
- Principal & Interest $
- Property Taxes $
- Home Insurance $
- VA Funding Fee $

 New - 3 days ago