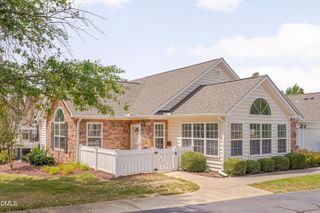
1089 Blue Bird Lane, Wake Forest, NC 27587
- 2 beds |
- 2 baths |
- 1,476 sqft
 Condominium
  Built in 2016
  —— sqft lot
  2 car garage
  $284/sqft
  Listed 2 months ago
Property Description
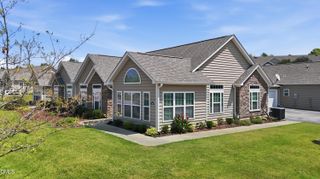
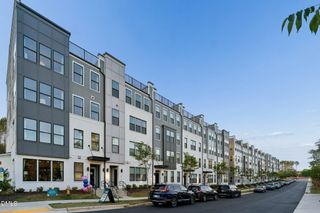
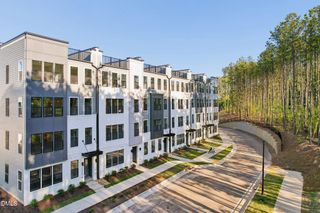
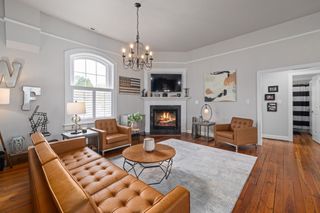
Loving Life in Wake Forest! This popular Villas of Wake Forest Condominium is a conveniently located, sunny, open-plan ranch-style home that lives like an end-unit townhome. This welcoming split floor plan is a 2 BR - 2 Bath + sunny Den/Office(10' Ceiling). This open-concept layout features a spacious family room with a cathedral ceiling, engineered oak flooring, and a gas-log fireplace. A cathedral ceiling in the kitchen with ample recessed lighting, granite countertops, a bar-counter island, and SS appliances. The Primary en-suite offers a cathedral ceiling, dual vanity, engineered oak flooring, and a walk-in (zero-entry) shower and a walk-in closet. One of its best features is a large (17x16) private patio connected to a sizable grass area with a vinyl privacy fence, plus a (27.6x19.5) 2-car garage with an epoxy floor. This community prioritizes accessibility, with wide doors and shower handles. This 55+ Active Adult community has a dog run, fitness room, clubhouse with a pool table, card tables, and a heated outdoor pool. This Villa is just a short walk to the Pool/Fitness/clubhouse/dog park, and a 1-mile sidewalk to major grocery stores like Wegmans and Sam's, plus close to many restaurants and medical/shopping centers.
- Listing Status:
- Active
- Data Last Updated:
- September 22, 2026 at 5:19PM
- Listing Office:
- EXP Realty LLC : 888-584-9431
- Listing Agent:
- Phillip Johnson : 919-868-3171
- MLS ID:
- 10177458
- General: FencePrivate YardRain Gutters
- Style: RanchTraditionalTransitional
- Other Structures: PorchPatio
- Pool: AssociationCommunity
- Parking: AttachedConcreteDrivewayGarageGarage Door OpenerGarage Faces SideParking spaces: 4
- Roofing: Shingle
- Windows: BlindsDouble Pane Windows
- General: StoneVinyl Siding1Slab
- HOA Amenities: Billiard RoomClubhouseDog ParkFitness CenterMaintenance GroundsInsuranceLandscapingPlaygroundPoolRecreation FacilitiesRecreation RoomMaintenance GroundsMaintenance StructureMonthly
- Originating MLS: AMLSNC_TRIANGLE
- County: Wake
- Zoning: Villas Of Wake Forest Condominium Ph24 Bl14 Un1089 Bmcm2015-00086183011658821004 0435960
- Fencing: Back YardFencedFront YardGateVinyl
- Water: Public
- Sewer: Public Sewer
- Source: AMLSNC_TRIANGLE
This listing courtesy of Phillip Johnson , EXP Realty LLC
Monthly Payment
- Principal & Interest $
- Property Taxes $
- Home Insurance $
- VA Funding Fee $

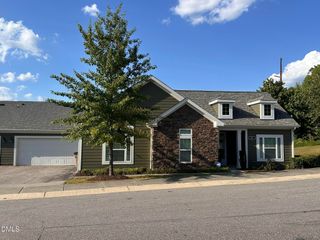
 New - 1 day ago