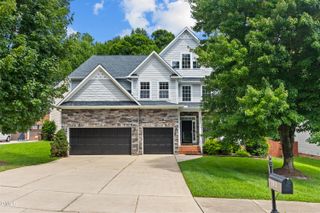
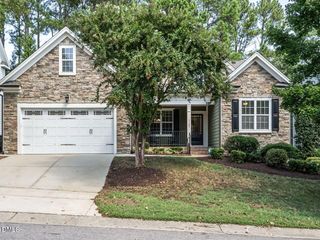
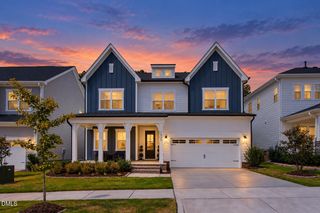
1116 Litchborough Way, Wake Forest, NC 27587
- 4 beds |
- 4 baths |
- 3,780 sqft
 Single-Family Home
  Built in 2013
  9,148sqft lot
 3 car garage
  $162/sqft
  Listed 4 days ago
Property Description
Welcome home! With a new roof (September 2026) and new carpet throughout the second and third floors (September 2026), this beautiful home offers a fabulous open floor plan filled with natural light. Step inside and immediately notice the beautiful picture-frame molding that enhances both the welcoming foyer and formal dining room. Engineered hardwood flooring flows throughout the entire first floor, creating a warm and cohesive feel. Just off the foyer is a versatile sitting room—perfect for a home office, reading room, playroom, or whatever best suits your lifestyle. The spacious kitchen features ample cabinetry, granite countertops, a center island, gas range, microwave, and neutral tile backsplash. Open to the family room, this inviting space is ideal for everyday living and entertaining, with convenient access to the back deck and patio overlooking the level backyard. All bedrooms and a spacious loft are located on the second floor. The generous primary suite includes an adjoining sitting room or office, offering a wonderful private retreat. The primary bath features a dual-sink vanity, soaking tub, separate shower, private water closet, and walk-in closet. The loft provides another fabulous gathering space for family and friends. Still need more room? Venture to the third floor, where you'll find a large bonus room with a half bath and an oversized storage closet—ideal for a media room, recreation space, home gym, or guest retreat. Completing this wonderful home is a three-car, side-entry garage and a level backyard with plenty of room to relax, play, and entertain. This is a relocation property, therefore there is NO DUE DILIGENCE and there will be Sirva/BGRS disclosures for the buyer to sign
- Listing Status:
- Active
- Date Added:
- September 25, 2026
- Data Last Updated:
- September 30, 2026 at 3:40AM
- Listing Office:
- Coldwell Banker HPW : 919-847-6767
- Listing Agent:
- Connie Batten : 919-961-0808
- MLS ID:
- 10194826

- General: Rain GuttersFenced Yard
- Style: TraditionalTransitional
- Other Structures: Front PorchDeckPatio
- Parking: AttachedDrivewayGarage Faces SideGarageKitchen Level
- Roofing: Shingle
- General: BrickFiber Cement2Crawlspace
- Road/Access: Asphalt
- HOA Amenities: Pool145.0Quarterly
- Golf: PlaygroundPoolSidewalks
- Originating MLS: Doorify MLS
- County: Wake
- Zoning: GR3LO260 Northampton Bm2007-01220185004510209000 0362301
- Fencing: Back YardFenced
- Utilities: Cable ConnectedElectricity ConnectedNatural Gas ConnectedSewer ConnectedWater Connected
- Water: Public
- Sewer: Public Sewer
- Source: Doorify MLS
This listing courtesy of Connie Batten , Coldwell Banker HPW
Monthly Payment
- Principal & Interest $
- Property Taxes $
- Home Insurance $
- VA Funding Fee $

Location
Similar Listings Nearby