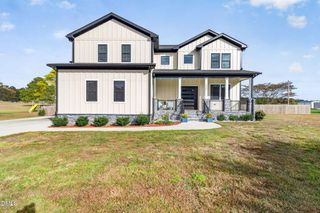
117 Nate Court, Wake Forest, NC 27587
- 4 beds |
- 4 baths |
- 3,872 sqft
 Single-Family Home
 Built in 2023
 0.35acre lot
 3 car garage
 $239/sqft
 Listed 14 days ago
Property Description
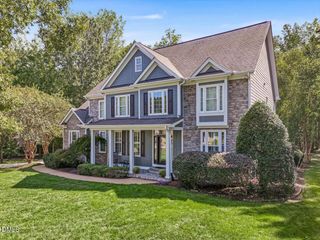
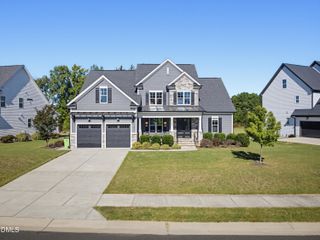
Welcome to 117 Nate Court in the desirable Perry Farms community of Wake Forest! Built in 2023, this beautifully maintained home offers 4 bedrooms, 4 full bathrooms, approximately 3,872 square feet, and a 3-car garage on a spacious .35-acre cul-de-sac lot. With two bedrooms on the main level, including the owner's suite, this thoughtfully designed floor plan offers the convenience of main-level living with plenty of additional space upstairs. Step inside to discover beautiful hardwood flooring, custom trim details, exposed wood beams, and an abundance of natural light. The inviting family room features soaring vaulted ceilings and a stunning stone fireplace with gas logs, creating a comfortable space for gathering and entertaining. The gorgeous kitchen offers white cabinetry, quartz countertops, stainless steel appliances, a gas range, a large center island with seating, and a breakfast nook overlooking the backyard. A formal dining room with decorative ceiling beams adds an elegant touch, while the second main-level bedroom, currently used as a home office, offers flexibility to suit your needs. The spacious main-level owner's suite features a vaulted ceiling, a beautifully appointed bath with dual vanities, a freestanding soaking tub, a separate tiled walk-in shower, and an impressive walk-in closet. Upstairs, you'll find two additional bedrooms, a spacious bonus room, and flexible loft and sitting areas. Enjoy outdoor living on the screened porch overlooking the large, fully fenced backyard with plenty of room for relaxing, entertaining, or play. Additional highlights include a convenient main-level laundry room, a welcoming covered front porch, and a 3-car garage. Perry Farms residents enjoy community amenities including a swimming pool and gathering space. This home offers a wonderful combination of comfortable living, flexible spaces, and beautiful finishes. Schedule your private showing today! Some photos have been virtually staged to illustrate furniture placement and room potential. Furnishings and décor are not included.
- Listing Status:
- Active
- Date Added:
- October 29, 2026
- Data Last Updated:
- November 12, 2026 at 2:41PM
- Listing Office:
- Coldwell Banker HPW : 919-876-8824
- Listing Agent:
- Jim Allen : 919-645-2114
- MLS ID:
- 10200863

- General: Rain GuttersFenced Yard
- Style: FarmhouseTransitional
- Other Structures: PorchFront PorchScreenedCovered
- Parking: Additional ParkingConcreteDrivewayGarage Faces FrontGarage Faces SideGarageGarage Door OpenerParking spaces: 6
- Roofing: Shingle
- Windows: Storm Window(s)
- General: Attic/Crawl Hatchway(s) InsulatedBoard & Batten SidingBrick VeneerFiber CementHardiPlank TypeRadiant BarrierTwoCrawlspace
- HOA Amenities: PoolParty RoomStorm Water Maintenance80.0Monthly
- Golf: Sidewalks
- Originating MLS: Doorify MLS
- County: Wake
- Zoning: RM-CZLo97 Perry Farms Ph3 Bm2021-01383186003011628000 0488259
- Fencing: Back YardFencedGate
- Water: Public
- Sewer: Public Sewer
- Source: Doorify MLS
This listing courtesy of Jim Allen , Coldwell Banker HPW
Monthly Payment
- Principal & Interest $
- Property Taxes $
- Home Insurance $
- VA Funding Fee $

Location
Similar Listings Nearby