1189 Blue Bird Lane 1189, Wake Forest, NC 27587
- 3 beds |
- 3 baths |
- 1,874 sqft
 Condominium
  Built in 2012
  —— sqft lot
  2 car garage
  $240/sqft
  Listed 7 days ago
Property Description
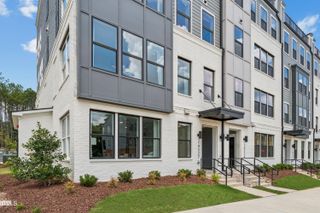
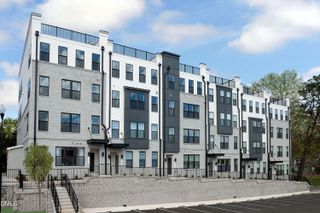
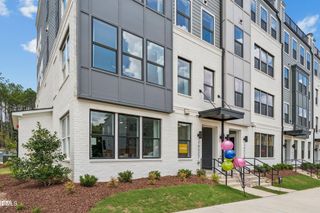
Former model home in sought after Villas of Wake Forest offering the ease of ranch style living with flexible second floor space. This move-in ready 3 bedroom, 2.5 bath condo features two first floor bedrooms including the primary suite, plus a spacious second floor bedroom/bonus room with full bath, walk-in closet, and attic storage access.Beautiful upgrades include engineered wood flooring, granite countertops, butler's pantry, upgraded cabinetry, stainless steel appliances, under cabinet lighting, recessed lighting, two Solatubes, fresh paint, and new carpet upstairs. Spacious fenced patio with retractable awning. HVAC replaced in 2020. Attached two car garage. Resort-style community amenities include clubhouse, fitness room, pool, bocce ball, and social spaces. No age restrictions. Prime Wake Forest location within walking distance of Wegmans, Sam's Club, restaurants, and shopping.
- Listing Status:
- Active
- Data Last Updated:
- May 27, 2026 at 9:19PM
- Listing Office:
- Coldwell Banker HPW : 919-876-8824
- Listing Agent:
- Tim Mock : 919-946-2460
- MLS ID:
- 10168571
- General: Awning(s)CourtyardRain GuttersUncovered Courtyard
- Style: TraditionalTransitional
- Other Structures: EnclosedAwning(s)Patio
- Pool: In GroundAssociationCommunity
- Parking: AttachedDrivewayGarage Faces FrontGarageGarage Door OpenerInside EntranceParking spaces: 4
- Roofing: ArchitecturalShingle
- Windows: BlindsDouble Pane Windows
- General: Brick VeneerStone VeneerVinyl Siding1Slab
- Road/Access: Asphalt
- HOA Amenities: Billiard RoomClubhouseDog ParkFitness CenterMaintenance GroundsInsuranceLandscapingMeeting RoomManagementMeeting/Banquet/Party RoomBarbecueParty RoomPoolParkingRecreation FacilitiesInsuranceMaintenance GroundsRoad MaintenanceMaintenance StructureMonthly
- Originating MLS: AMLSNC_TRIANGLE
- County: Wake
- Zoning: Villas Of Wake Forest Ph10 Un1189 Bmcm2007-427E7183004548863004 0414742
- View: None
- Fencing: Front YardVinyl
- Utilities: Cable ConnectedElectricity ConnectedNatural Gas ConnectedSewer ConnectedWater Connected
- Water: Public
- Sewer: Public Sewer
- Source: AMLSNC_TRIANGLE
This listing courtesy of Tim Mock , Coldwell Banker HPW
Monthly Payment
- Principal & Interest $
- Property Taxes $
- Home Insurance $
- VA Funding Fee $