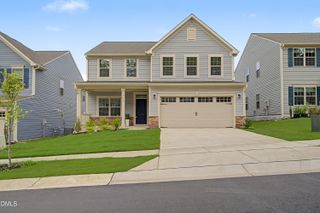
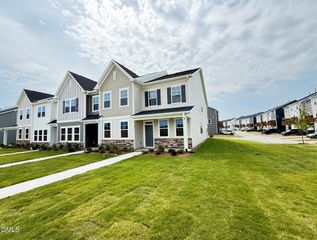
121 Broadwater Drive, Wake Forest, NC 27587
- 3 beds |
- 3 baths |
- 2,236 sqft
 Rental
  Built in 2024
  4,792sqft lot
 2 car garage
  $1/sqft
  Listed 5 days ago
Property Description
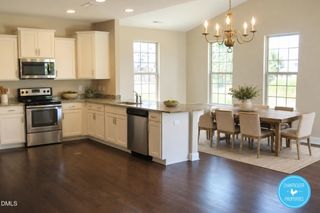
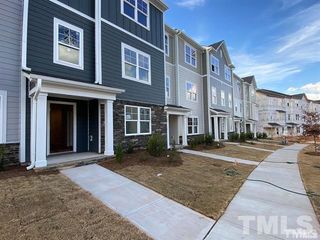
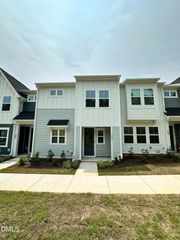
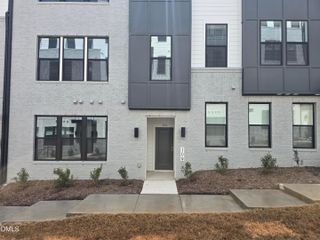
Welcome to this beautiful home, where a charming front porch and thoughtfully designed outdoor spaces create an inviting first impression. Step inside to a bright and airy open-concept layout filled with abundant natural light. The spacious living area features large windows and excellent ventilation, creating a comfortable and welcoming atmosphere ideal for both everyday living and entertaining. Step outside onto the rear deck, a perfect spot for relaxing, hosting gatherings, or enjoying peaceful outdoor moments. At the heart of the home is a beautifully designed central kitchen featuring an oversized island, stainless steel appliances, a gas range, and a striking backsplash. With plenty of workspace and a functional layout, the kitchen seamlessly combines style and convenience. Upstairs, a versatile loft provides valuable additional living space and can easily serve as a second family room, media room, play area, home office, or cozy retreat. The spacious primary suite offers a relaxing private escape with abundant natural light and a well-appointed en-suite bathroom. Two generously sized secondary bedrooms are conveniently positioned near the loft and offer ample closet space, natural light, and comfortable layouts--perfect for family members, guests, or a home office. A conveniently located upstairs laundry room adds to the home's everyday functionality. Located in a desirable community featuring a swimming pool, this home also offers convenient access to a wide variety of shopping, dining, and everyday necessities. Blending style, comfort, and functionality with bright living spaces, flexible rooms, and a relaxing rear deck, this beautiful home is truly a must-see! Rental Information: Utilities are not included in the rent. Pets may be considered, subject to applicable breed restrictions.
- Listing Status:
- Active
- Data Last Updated:
- July 27, 2026 at 4:19PM
- Listing Office:
- Eastside Realty LLC : 919-939-4856
- Listing Agent:
- Isha Singasani : 434-544-1100
- MLS ID:
- 10181699
- General: None
- Other Structures: Front PorchDeck
- Pool: Community
- Parking: DetachedParking spaces: 4
- General: 2
- Originating MLS: AMLSNC_TRIANGLE
- County: Wake
- Fencing: None
- Water: Public
- Sewer: Public Sewer
- Source: AMLSNC_TRIANGLE
This listing courtesy of Isha Singasani , Eastside Realty LLC