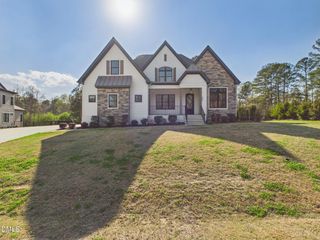
1212 Perry Bluff Drive, Wake Forest, NC 27587
- 4 beds |
- 4 baths |
- 3,407 sqft
 Single-Family Home
  Built in 2025
  0.63acre lot
 3 car garage
  $380/sqft
  Listed 11 months ago
Property Description
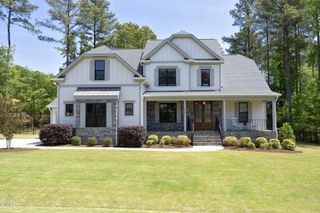
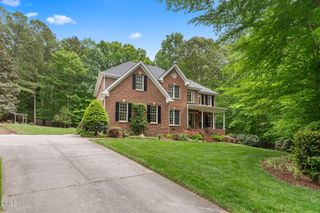
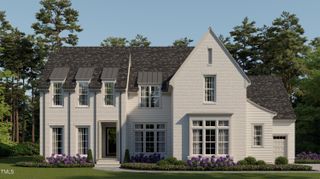
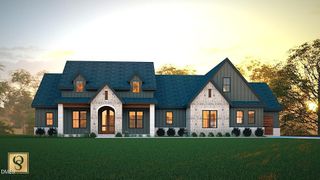
Custom Built by Valenti Homes. Situated on a Large Private Wooded Home Site in a Serene Pond Community! Main Level Primary Suite, Guest Suite & 3 Car Garage. Wide Plank Hardwoods Throughout Main Living! Gourmet Kitchen: Offers a Whitewashed Brick Entry, Large ''Honey Wheat'' Stained Island, ''Shadow Storm'' Marble Countertops, White Storied Tile Backspash, Custom Painted Cabinetry to Ceiling, SS Appliance Package Including Zline 6-Burner Gas Range & Wall Oven/Microwave & Butler's Pantry. Overlooking the Vaulted Breakfast Area with Exposed Beams & Family Room Opening to the Covered Flagstone Porch & Grilling Patio. Spacious Primary Suite: Features Hardwoods, Accent Trimmed Walls & Designer Chandelier. The Luxurious Spa Style Bath offers an Oversized Dual Vanity w/Quartz Top, 4x16 Tiled Shower with Bench Seat Transom, Freestanding Tub & Large Owner's Closet with Custom Built ins. Family Room: with Exposed Stained Beams, Whitewashed Brick Surround Fireplace with Flanking Built ins & Large Sliders to the Outdoor Living Area! Upstairs Features an Oversized Gameroom with Storage Area Access, Private Study Nook, Spacious Secondary Bedrooms & Massive Unfinished Walk in Storage Areas!
- Listing Status:
- Pending
- Data Last Updated:
- May 28, 2026 at 12:19AM
- Listing Office:
- Coldwell Banker HPW : 919-876-8824
- Listing Agent:
- Jim Allen : 919-645-2114
- MLS ID:
- 10100608
- General: AtticBeamed CeilingsBreakfast BarBuilt-in FeaturesBedroom on Main LevelCeiling Fan(s)ChandelierCrown MoldingCoffered Ceiling(s)Double VanityEntrance FoyerEat-in KitchenHigh CeilingsIn-Law FloorplanKitchen IslandKitchen/Dining ComboPrimary DownstairsOpen FloorplanPantryQuartz CountersRecessed Lighting
- Appliances: Built-In OvenDishwasherGas CooktopGas Water HeaterMicrowavePlumbed For Ice MakerSelf Cleaning OvenStainless Steel Appliance(s)
- Laundry: Washer HookupElectric Dryer HookupMain LevelLaundry Room
- Flooring: CarpetHardwoodTile
- A/C: Central AirZoned
- Heating: Forced AirGasHeat PumpZoned
- Fireplace: Family RoomGasGas LogOutsideFireplaceFireplaces: 2
- General: LightingRain Gutters
- Style: TraditionalTransitional
- Other Structures: PorchFront PorchRear PorchPatioCovered
- Pool: None
- Parking: AttachedConcreteDrivewayGarage Faces FrontGarageGarage Faces SideParking spaces: 6
- Roofing: ArchitecturalMetalShingle
- General: Board & Batten SidingFiber CementStone2PermanentRaised
- Road/Access: Asphalt
- HOA Amenities: Annually
- Originating MLS: AMLSNC_TRIANGLE
- County: Wake
- Zoning: LO80 Prescott Manor Sub PH2 BM2023-020861812519223
- Fencing: None
- Utilities: Cable AvailableElectricity AvailableNatural Gas AvailablePhone AvailableWater Available
- Water: Community/Coop
- Sewer: Septic Tank
- Source: AMLSNC_TRIANGLE
This listing courtesy of Jim Allen , Coldwell Banker HPW
Monthly Payment
- Principal & Interest $
- Property Taxes $
- Home Insurance $
- VA Funding Fee $