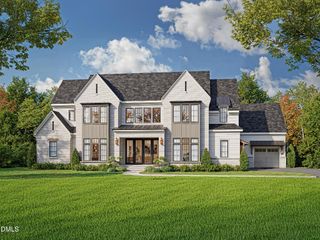
1325 Eagleson Lane, Wake Forest, NC 27587
- 6 beds |
- 6 baths |
- 6,206 sqft
 Single-Family Home
 Built in 2019
 0.92acre lot
 4 car garage
 $564/sqft
 Listed 27 days ago
Property Description
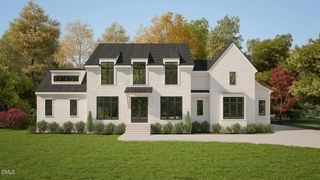
Open House Sunday November 15th from 2-5Pm! Set on 0.92 acre, one of Hasentree's most private golf course homesites, this 2019 Arthur Rutenberg custom residence overlooks the 11th fairway of the Tom Fazio-designed course, with a resort-style backyard where sandblasted marble frames a heated saltwater pool. You see the course. The course doesn't see you. A governor's drive leads up to an all-brick facade, where three sets of French doors line the front porch. Inside, tall ceilings and a grand staircase set the scale from the foyer. The home offers 6,206 sq ft with 6 bedrooms and 5 full and 1 half baths. The main-level primary suite takes in the course view, with an oversized bath and closet, and a private office with built-ins rounds out the first floor. Upstairs are five more bedrooms and four baths, along with a media room, a club room, and a loft area. The kitchen is built to cook for a crowd. It's GE Monogram stainless steel throughout, with a 48" range, four ovens, two dishwashers, and a warming drawer. The walk-in pantry holds a second refrigerator and a built-in microwave and has its own door from the garage, so groceries go straight from the car to the shelf. A keeping room off the kitchen keeps everyone close, and the laundry/mud room holds two full washer and dryer sets. Completely reimagined in 2023-24 to engineered, permitted plans, the backyard is a private resort. More than 2,500 sq ft of sandblasted marble flows from the screened porch to the pool, cool underfoot in July and sure-footed when wet. The porch has a gas fireplace and Phantom screens that lower at the touch of a button. The 20x40 heated saltwater pool features a spillover spa, a tanning ledge, and an automatic cover, with Corinthian fire bowls and lit sheer waterfalls glowing against deep midnight pebble and glass tile. Lit turf lawns and marble-capped seat walls frame the terrace. Beneath a lit pergola with ceiling fans, the brick outdoor kitchen is made for entertaining. It has a 44" Summerset grill, a 30" griddle, a prep station with sink, and an outdoor refrigerator, along with a warming drawer that doubles as a towel warmer after a swim. The grounds also include an in-ground trampoline, a rose garden, fresh privacy plantings, playground, and a private gate to the course. The two-story pool house adds 1,500 sqft of unfinished space ready to be designed to your vision. Two 12-foot glass door systems open to the pool beneath pergolas that match the main terrace, and a second-story deck looks out across the backyard to the course. Inside, it's fully roughed in for a full bath, a galley kitchenette, and laundry, with a dedicated subpanel and gas run for a future fireplace. Hasentree Club membership includes the Tom Fazio-designed golf course, three pools (including a six-lane competition pool and a 90-foot waterslide), Har-Tru tennis, pickleball, a full-service fitness center, spa services, dining, and miles of trails. The club also offers childcare, youth programming, and track-out camps that fit the area's year-round school calendars. Come see why 1325 Eagleson Lane is the home you won't be able to stop thinking about.
- Listing Status:
- Active
- Data Last Updated:
- November 13, 2026 at 3:20AM
- Listing Office:
- Intrust Realty, Inc. : 919-621-2911
- Listing Agent:
- Lee Goldstein : 919-621-2911
- MLS ID:
- 10198940
- General: Built-in BarbecueBalconyBarbecueFenceFire PitGas GrillIrrigation SprinklersLightingOutdoor GrillOutdoor KitchenPlaygroundPrivate YardRain GuttersSmart IrrigationGardenOutbuildingOutdoor KitchenPergolaPool House
- Other Structures: OutbuildingOutdoor KitchenPergolaPool HouseEnclosedPorchFront PorchBalconyRear PorchDeckScreenedPatioCovered
- Pool: ENERGY STAR Qualified pool pumpGas HeatHeatedIn GroundOutdoor PoolPool CoverPrivatePool/Spa ComboSalt WaterWaterfallAssociationCommunity
- Parking: AttachedCircular DrivewayConcreteDrivewayGarageGarage Door OpenerParking PadGarage Faces Side
- Roofing: MetalShingle
- General: Board & Batten SidingBrickBrick VeneerHardiPlank Type2Crawlspace
- Road/Access: Private Road
- HOA Amenities: ClubhouseDay CareFitness CenterGolf CourseMaintenance GroundsLandscapingManagementPlaygroundPoolParkingRecreation RoomSpa/Hot TubSecurityTennis Court(s)Maintenance GroundsRoad MaintenanceSecurityQuarterly
- Originating MLS: AMLSNC_TRIANGLE
- County: Wake
- Zoning: Lo152 Hasentree Golf Community Ph2 Bm2006-01198182103043908000 0347433
- View: Golf CourseGardenNeighborhoodPoolTrees/WoodsView
- Fencing: Back YardFullWrought Iron
- Utilities: Electricity ConnectedNatural Gas ConnectedSewer ConnectedWater Connected
- Water: Community/Coop
- Sewer: Community/Coop Sewer
- Source: AMLSNC_TRIANGLE
This listing courtesy of Lee Goldstein , Intrust Realty, Inc.
Monthly Payment
- Principal & Interest $
- Property Taxes $
- Home Insurance $
- VA Funding Fee $