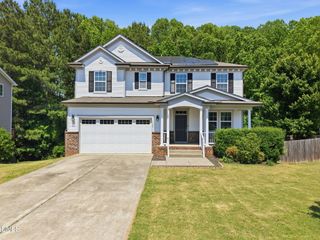
134 Dogwood Lane, Wake Forest, NC 27587
- 4 beds |
- 5 baths |
- 3,993 sqft
 Single-Family Home
  Built in 1983
  0.35acre lot
 1 car garage
  $125/sqft
  Listed 4 days ago
Property Description
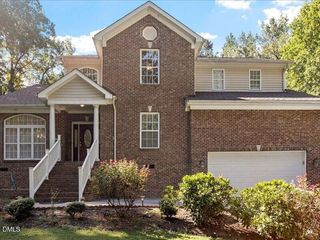
A rare opportunity in the established Oakwood Estates neighborhood of Wake Forest. This spacious four-bedroom + bonus room home offers classic Southern Colonial appeal, generous living spaces, and a wooded backdrop providing a peaceful, private setting. An expansive two-story rear deck, added in 2024, overlooks the woodland buffer and gives a wonderful setting for quiet mornings or evening entertaining. All this, just minutes from Downtown Wake Forest and more. From the street, the home's grand architectural character and welcoming front entry complement the established surroundings and the charm of historic Wake Forest. Inside, the generous floor plan offers plenty of room to spread out. Buyers will find an office, dining room, large family room, and multiple additional living and flex spaces. The kitchen features stainless steel appliances, a double oven range, dishwasher, refrigerator, large pantry, and an eat-in area. The kitchen opens directly to the family room, making the space ideal for everyday living and entertaining. The home provides four generously sized bedrooms, many with double closets. Additionally, there is a versatile third-floor flex room with a full bath that could be used as a guest suite, second home office, or additional living area. A finished portion of the basement includes even more living space with a second living room w/ wood-burning fireplace. This could easily double as a media room or other recreational space. The basement also contains a one-car garage and separate storage/ workshop space. With its substantial square footage, flexible floor plan, wooded setting and 2024 rear deck, this home provides an exceptional opportunity for a buyer looking to bring their vision to a well-established Wake Forest property. The home retains much of its original character and is ready for its next chapter. Close to Downtown Wake Forest, shopping, dining, parks, and more. Note: Seller does not have a survey. The previous owner believed that the fence on the backline may cross into neighboring wooded property. To our knowledge, there are no documents to state this.
- Listing Status:
- Active
- Date Added:
- September 18, 2026
- Data Last Updated:
- September 22, 2026 at 7:39AM
- Listing Office:
- Relevate Real Estate Inc. : 919-395-0735
- Listing Agent:
- Laura Van Leer Richardson : 919-904-0756
- MLS ID:
- 10193454

- General: BalconyPrivate YardRain GuttersFenced Yard
- Style: CharlestonColonialTraditional
- Other Structures: Front PorchDeckCovered
- Parking: AttachedDrivewayGarage Faces SideGarageParking spaces: 6
- Roofing: Architectural Shingle
- General: Brick VeneerMasonite2Slab
- Road/Access: City Street
- HOA Amenities: Unknown35.0Annually
- Originating MLS: Doorify MLS
- County: Wake
- Zoning: GR3Lo17 Oakwood Sub Se3 Bm1976-00188183116824810000 0096202
- Fencing: Back YardFencedWood
- Utilities: Electricity ConnectedNatural Gas ConnectedSewer ConnectedWater Connected
- Water: Public
- Sewer: Public Sewer
- Source: Doorify MLS
This listing courtesy of Laura Van Leer Richardson , Relevate Real Estate Inc.
Monthly Payment
- Principal & Interest $
- Property Taxes $
- Home Insurance $
- VA Funding Fee $

Location
Similar Listings Nearby