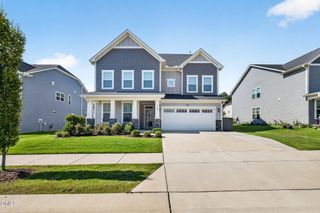
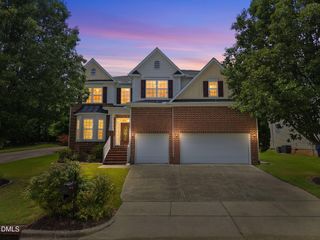
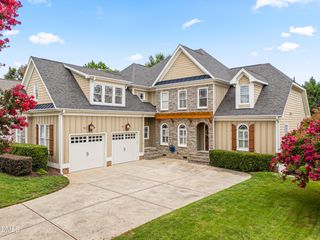
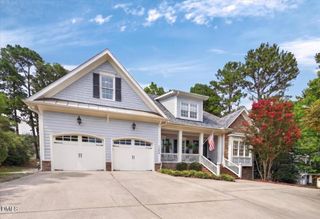
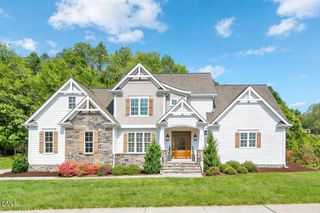
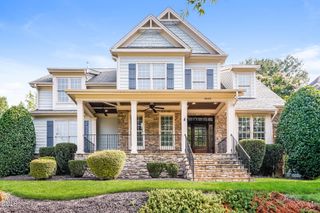
140 Woodstaff Avenue, Wake Forest, NC 27587
- 6 beds |
- 5 baths |
- 4,085 sqft
 Single-Family Home
  Built in 2021
  7,841sqft lot
 2 car garage
  $184/sqft
  Listed 1 month ago
Property Description
Welcome to a truly exceptional Wake Forest retreat where refined living meets the beauty of nature. With a backyard that nestles up to a scenic greenway and protected land, this spacious 6-bedroom, 5-bathroom home offers the rare combination of privacy, convenience, and modern luxury. Designed for the way today's families live, the expansive floor plan offers incredible flexibility with room for multiple home offices, guest suites, recreation spaces, and everyday gathering. The finished basement extends the living experience with endless possibilities for entertaining, relaxing, or creating your ideal personal retreat. At the heart of the home is a stunning gourmet kitchen designed for both everyday living and effortless entertaining. Featuring a gas cooktop, beautiful quartz countertops, and thoughtfully designed storage, this space blends timeless style with modern functionality--the perfect gathering place for family and friends. Enjoy a quality lifestyle afforded by shopping, restaurants, bars, grocery stores, and entertainment just moments away--while still coming home to the peace and tranquility of your own private sanctuary. Nearby access to Capital Boulevard and Highway 401, makes commuting to downtown Raleigh and RDU is simple. Outdoor living takes center stage with a south-facing backyard designed for garden lovers. Soak in the sunshine, cultivate your dream landscape, or unwind on the fully finished deck overlooking the wooded surroundings. Gather around the fire pit under the stars and enjoy your own backyard oasis. The primary suite offers a luxurious escape with a beautifully updated bedroom and spa-inspired bathroom. California custom closets and pantry systems add elevated organization and thoughtful storage throughout the home. Smart, sustainable, and ahead of its time, this home features high-speed fiber internet, EV charging, solar panels, and smart home technology. The solar system can help reduce energy costs while allowing excess electricity to be sold back to the grid. Located in the highly sought-after Jones Dairy and Heritage school communities, this home offers exceptional educational opportunities and lasting value. A rare opportunity to own a home where luxury, nature, innovation, and convenience come together--welcome home.
- Listing Status:
- Active
- Data Last Updated:
- July 27, 2026 at 6:17AM
- Listing Office:
- Berkshire Hathaway HomeService : 919-383-4663
- Listing Agent:
- Dawn Drew : 919-215-4043
- MLS ID:
- 10176031
- General: Covered CourtyardFenceFire PitLightingPrivate EntranceRain GuttersSmart Light(s)Smart Lock(s)Pergola
- Style: TraditionalTransitional
- Other Structures: PergolaPorchDeckPatio
- Pool: AssociationCommunity
- Parking: AttachedConcreteDrivewayGarage Faces FrontGarageGarage Door OpenerKitchen LevelLightedOn SiteOff StreetPrivateParking spaces: 4
- Roofing: ArchitecturalShingle
- Windows: Blinds
- General: Attic/Crawl Hatchway(s) InsulatedBoard & Batten SidingBrickBrick VeneerFiber CementFrameConcreteRadiant BarrierStone2Crawlspace
- Road/Access: Asphalt
- HOA Amenities: Dog ParkPlaygroundPoolTrail(s)Monthly
- Originating MLS: AMLSNC_TRIANGLE
- County: Wake
- Zoning: Lo30 Bridgeport Ph1 Bm2018-01434174902675168000 0459252
- View: Park/GreenbeltOtherTrees/WoodsView
- Fencing: Back YardWrought Iron
- Utilities: Cable AvailableCable ConnectedElectricity AvailableElectricity ConnectedNatural Gas AvailableNatural Gas ConnectedPhone AvailableSewer ConnectedWater AvailableWater Connected
- Water: Public
- Sewer: Public Sewer
- Source: AMLSNC_TRIANGLE
This listing courtesy of Dawn Drew , Berkshire Hathaway HomeService
Monthly Payment
- Principal & Interest $
- Property Taxes $
- Home Insurance $
- VA Funding Fee $