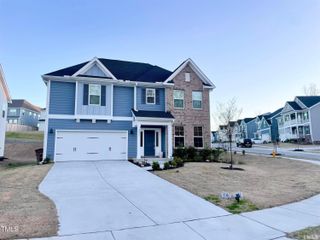
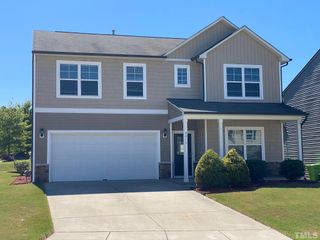
1418 Grove Village Road, Wake Forest, NC 27587
- 4 beds |
- 4 baths |
- 2,443 sqft
 Rental
  Built in 2023
  2,178sqft lot
 2 car garage
  $1/sqft
  Listed 3 days ago
Property Description
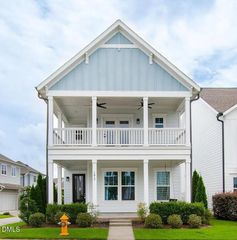
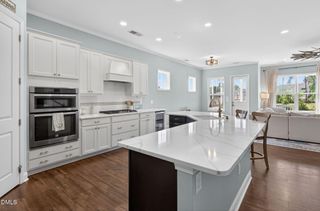
6 Month Rental Available. Modern living meets an unbeatable walkable lifestyle in Wake Forest's sought-after Grove 98 community. This beautifully upgraded townhome places Wegmans, Firebirds Wood Fired Grill, O2 Fitness, restaurants, shopping, and everyday conveniences just steps from your front door. Inside, contemporary finishes and thoughtful upgrades create a polished, move-in-ready home. The gourmet kitchen anchors the main living area with quartz countertops, upgraded cabinetry, designer finishes, and an open-concept layout ideal for entertaining and everyday living. Luxury vinyl plank flooring, hardwood stairs, upgraded lighting, custom trim, and stylish accent walls add warmth and character throughout. The expansive rooftop terrace is a true showstopper, offering elevated community views and the perfect setting for morning coffee, evening cocktails, outdoor dining, or relaxing with friends. Leave the car at home and enjoy groceries, dining, fitness, coffee, and shopping within walking distance. Convenient access to NC-98 and US-1/Capital Boulevard also provides easy connections to Downtown Wake Forest, Raleigh, I-540, RDU, and destinations throughout the Triangle. With modern finishes, rooftop outdoor living, a low-maintenance lifestyle, and an exceptional live-work-play location, 1418 Grove Village Road offers an opportunity rarely available in Wake Forest. Schedule your private tour today!
- Listing Status:
- Active
- Date Added:
- September 20, 2026
- Data Last Updated:
- September 22, 2026 at 3:43PM
- Listing Office:
- eXp Realty, LLC - C : 888-584-9431
- Listing Agent:
- Amir Akeem Hunter : 984-298-3807
- MLS ID:
- 10193878

- General: BalconyBarbecueOutdoor GrillPrivate EntranceRain Gutters
- Other Structures: Terrace
- Parking: AttachedDrivewayGarageOpenParking LotUnassignedParking spaces: 12
- General: 4
- HOA Amenities: Maintenance GroundsManagementParkingRoof DeckMaintenance GroundsRoad Maintenance190.0Monthly
- Golf: CurbsSuburbanStreet LightsSidewalks
- Originating MLS: Doorify MLS
- County: Wake
- Zoning: 183012960420000 0507120
- Fencing: None
- Water: Public
- Sewer: Public Sewer
- Source: Doorify MLS
This listing courtesy of Amir Akeem Hunter , eXp Realty, LLC - C
Location
Similar Listings Nearby