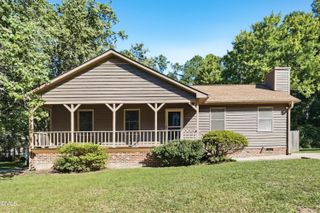
1513 Solunar Court, Wake Forest, NC 27587
- 3 beds |
- 2 baths |
- 1,220 sqft
 Single-Family Home
  Built in 2000
  0.35acre lot
 1 car garage
  $270/sqft
  Listed 5 days ago
Property Description
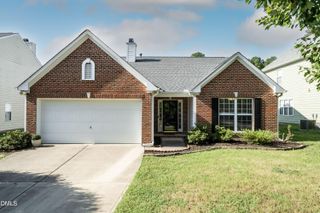
Tucked away on a quiet cul-de-sac, 1513 Solunar Court offers the ease of one level living in a location that puts the best of Wake Forest close at hand. Just minutes from everyday shopping and dining, locally owned restaurants, coffee shops, boutiques and events of Downtown Wake Forest, this home makes it easy to enjoy both convenience and small town charm. Inside, the open living and dining areas feel bright and welcoming with vaulted ceilings, a cozy fireplace and tons of natural light. The kitchen features stainless steel appliances, plenty of cabinet storage and the most charming window overlooking the tree-lined backyard. The primary suite offers its own vaulted ceiling, walk-in closet and private bath with a double vanity and tub/shower combination. Two additional bedrooms and a second full bath provide space for guests, a home office or whatever fits your season of life. Fresh interior paint, including the ceilings, new carpet and a roof replaced in 2023 mean many updates have already been completed. Outside, the deck and wooded backyard create a peaceful place to unwind, while the attached one-car garage adds everyday convenience. With 3 bedrooms, 2 full baths, a 0.35-acre lot and no HOA, this Wake Forest home delivers comfort, flexibility and a location that is hard to beat.
- Listing Status:
- Active
- Date Added:
- September 24, 2026
- Data Last Updated:
- September 30, 2026 at 3:40AM
- Listing Office:
- LPT Realty, LLC : 877-366-2213
- Listing Agent:
- Alison Malloy Wojnarowski : 919-389-4732
- MLS ID:
- 10194688

- General: Rain Gutters
- Style: Ranch
- Other Structures: Deck
- Roofing: Shingle
- General: Vinyl Siding1Crawlspace
- Originating MLS: Doorify MLS
- County: Wake
- Zoning: GR3Lo11 Spring Park Sub Bm1998-2351184003222972000 0257845
- View: Trees/Woods
- Water: Public
- Sewer: Public Sewer
- Source: Doorify MLS
This listing courtesy of Alison Malloy Wojnarowski , LPT Realty, LLC
Monthly Payment
- Principal & Interest $
- Property Taxes $
- Home Insurance $
- VA Funding Fee $

Location
Similar Listings Nearby
 New - 1 day ago