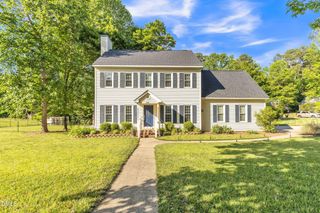
1612 Heritage Garden Street, Wake Forest, NC 27587
- 3 beds |
- 3 baths |
- 1,873 sqft
 Single-Family Home
 Built in 2004
 8,276sqft lot
 2 car garage
 $230/sqft
 Listed 22 days ago
Property Description
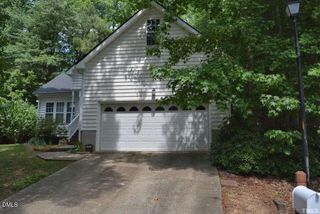
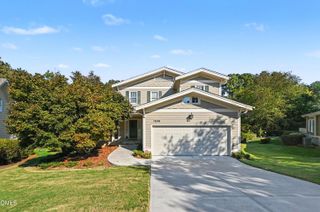
Located in the HEART of Heritage, this beautiful 3-bedroom, 2.5-bath home offers a fantastic combination of space, style, and convenience! Enjoy added peace of mind with a water heater replaced within the past five years. Featuring an inviting open floor plan, soaring ceilings in the family room, and a separate formal dining room, this home is perfect for everyday living and entertaining. The updated kitchen boasts beautiful stone countertops and opens to the spacious family room, creating a bright and welcoming atmosphere. The desirable first-floor primary suite offers comfort and privacy, while upstairs you'll find two generously sized bedrooms and a conveniently located second-floor laundry room. Additional highlights include ample storage, a two-car garage, and upgrades throughout. Ideally situated in the sought-after Heritage community, just minutes from major highways, shopping, dining, and entertainment. This move-in-ready home has it all! Open House: Saturday, October 3rd from 12pm-2pm Sunday, October 4th from 2pm -4pm
- Listing Status:
- Active
- Data Last Updated:
- October 23, 2026 at 6:20AM
- Listing Office:
- EXP Realty LLC : 888-584-9431
- Listing Agent:
- Sharon Evans : 919-271-3399
- MLS ID:
- 10195950
- General: Rain Gutters
- Style: Traditional
- Other Structures: PorchFront PorchDeckCovered
- Parking: AttachedDirect AccessDrivewayGarage Faces FrontGarageGarage Door OpenerInside EntrancePrivateParking spaces: 4
- Roofing: Shingle
- General: Fiber Cement2CrawlspaceRaised
- Road/Access: AsphaltPaved
- HOA Amenities: Annually
- Originating MLS: AMLSNC_TRIANGLE
- County: Wake
- Zoning: Lo608 Heritae W/F Phiv Sc3 Bm2004-692184004529755000 0318395
- View: NeighborhoodTrees/WoodsView
- Water: Public
- Sewer: Public Sewer
- Source: AMLSNC_TRIANGLE
This listing courtesy of Sharon Evans , EXP Realty LLC
Monthly Payment
- Principal & Interest $
- Property Taxes $
- Home Insurance $
- VA Funding Fee $

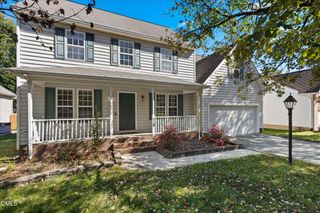
 New - 2 days ago