170 N White Street 100, Wake Forest, NC 27587
- 2 beds |
- 3 baths |
- 1,577 sqft
 Condominium
  Built in 2026
  —— sqft lot
  1 car garage
  $219/sqft
  Listed 23 days ago
Property Description
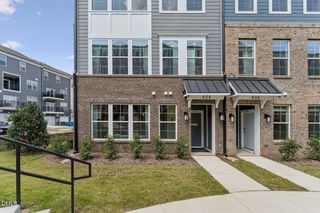
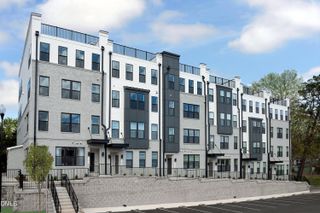
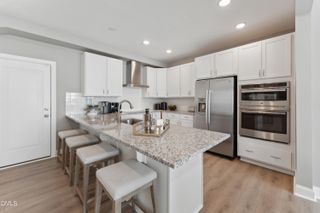
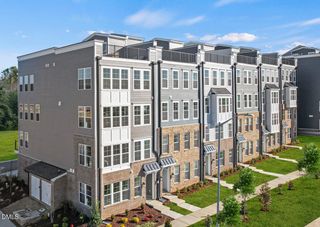
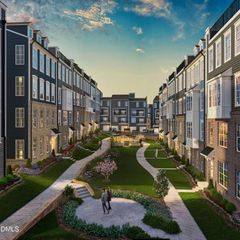
Brand-New End-Unit Townhome on White Street in Downtown Wake Forest Experience the best of Downtown Wake Forest living in this beautiful new Stanley Martin Tessa floorplan at Magnolia Trace. Perfectly situated on highly sought-after White Street, this thoughtfully crafted end-unit townhome offers 3 bedrooms, 2.5 baths, and 1,577 square feet of stylish, low-maintenance living—all just a short walk from the heart of downtown. Wake up and enjoy your morning coffee on the private balcony before strolling to local restaurants, breweries, boutique shops, coffee houses, and the year-round events that make Downtown Wake Forest one of the area's most vibrant destinations. With downtown just minutes from your doorstep, you'll enjoy a truly walkable lifestyle that's hard to find. Inside, the bright and airy open-concept design is enhanced by the additional natural light that comes with end-unit living. The spacious main level seamlessly connects the kitchen, dining, and living areas, creating the perfect setting for everyday living, entertaining guests, or simply relaxing at home. Upstairs, you'll find three comfortable bedrooms, including a spacious owner's suite designed as a private retreat. Modern finishes, thoughtfully selected details, and Stanley Martin's renowned craftsmanship deliver a fresh, contemporary feel throughout the home. An attached garage provides secure parking and valuable storage space. Nestled within one of Wake Forest's most desirable communities, Magnolia Trace offers the rare opportunity to own a brand-new home while enjoying the charm, convenience, and energy of historic White Street. Whether you're looking for your first home, a lock-and-leave lifestyle, or a place to be close to everything downtown has to offer, The Tessa is the perfect fit. Home is currently under construction with an estimated delivery of December 2026. Photos shown are of a similar home. Don't miss your opportunity to own in Magnolia Trace! Call 919-364-6097 to schedule your private tour today.
- Listing Status:
- Active
- Date Added:
- July 16, 2026
- Data Last Updated:
- August 6, 2026 at 3:39AM
- Listing Office:
- SM North Carolina Brokerage : 919-842-7136
- Listing Agent:
- Jolene Johnson : 919-215-6479
- MLS ID:
- 10180511

- General: BalconyLightingSmart Lock(s)
- Style: ModernTransitional
- Other Structures: Deck
- Parking: AttachedConcreteDrivewayGarage Faces RearGarageGarage Door OpenerParking spaces: 2
- Roofing: Architectural Shingle
- General: BrickFiber Cement2Slab
- HOA Amenities: MaintenanceMaintenance GroundsTrashWaterInsuranceMaintenance GroundsMaintenance StructureSewerTrashWaterStorm Water Maintenance275.0Monthly
- Golf: Street LightsSidewalksHistorical Area
- Originating MLS: Doorify MLS
- County: Wake
- Zoning: MAGNOLIA SQUARE WEST CONDOMINIUMS BU2 UN74 BMCM2025 -0022639170
- Utilities: Cable AvailableElectricity AvailableElectricity ConnectedPhone AvailableSewer ConnectedWater Connected
- Water: Public
- Sewer: Public Sewer
- Source: Doorify MLS
This listing courtesy of Jolene Johnson , SM North Carolina Brokerage
Monthly Payment
- Principal & Interest $
- Property Taxes $
- Home Insurance $
- VA Funding Fee $

Location
Similar Listings Nearby
 New - 23 hours ago