1860 Fighting Bull Drive, Wake Forest, NC 27587
- 4 beds |
- 2 baths |
- 1,764 sqft
 Single-Family Home
  Built in 2026
  7,405sqft lot
 2 car garage
  $235/sqft
  Listed 23 days ago
Property Description
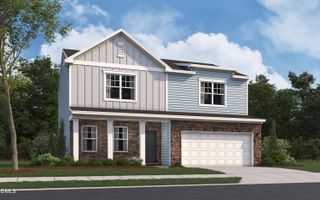
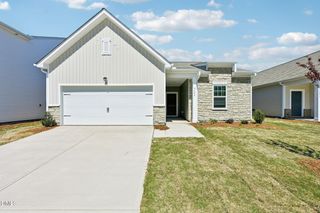
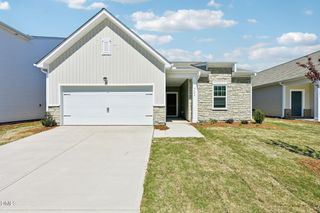
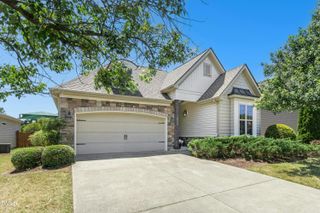
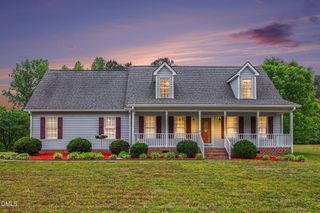
Come tour 1860 Fighting Bull Drive! One of our new homes at The Reserve at Prestleigh, located in Wake Forest, NC.The Cali is one of our ranch floorplans featured at Prestleigh, located in Wake Forest, NC, offering 3 modern elevations, and designed with open-concept living in mind. This home features 4 bedrooms, 2 bathrooms, 1,764 sq. ft. of living space, and a two-car garage.Upon entering the home, you'll be greeted by an inviting foyer that leads directly into the heart of the home. This open plan features a living room, dining room, and well-appointed kitchen. The kitchen is equipped with a corner walk-in pantry, stainless steel appliances, and a large island with a breakfast bar, making it perfect for both cooking and casual dining. The Cali also features a large primary bedroom, complete with a spacious walk-in closet and a primary bathroom with dual vanities and a separate shower. The additional three bedrooms and secondary bathroom are located at the opposite end of the home, providing optimal privacy for both you and your guests. The covered porch, located at the back of the home, is ideal for outdoor entertaining or unwinding after a long day.Do not miss this opportunity to make the Cali yours at Prestleigh. Contact us today to schedule an appointment! * Photos are not of actual home or interior features and are representative of floor plan only. *
- Listing Status:
- Pending
- Data Last Updated:
- May 28, 2026 at 12:19AM
- Listing Office:
- DR Horton-Terramor Homes, LLC : 252-590-5300
- Listing Agent:
- Sam DeStefano : 919-903-6506
- MLS ID:
- 10164796
- General: AtticBedroom on Main LevelEat-in KitchenKitchen IslandPrimary DownstairsOpen FloorplanPantryPull Down Attic StairsQuartz CountersSmooth CeilingsSmart HomeSmart ThermostatVaulted Ceiling(s)Walk-In Closet(s)Walk-In Shower
- Appliances: DishwasherFree-Standing Gas RangeDisposalGas RangeMicrowavePlumbed For Ice MakerStainless Steel Appliance(s)Tankless Water Heater
- Laundry: Washer HookupElectric Dryer HookupLaundry Room
- Flooring: CarpetLaminateVinyl
- A/C: Central Air
- Heating: Gas
- Disability Feature: Smart Technology
- Style: Traditional
- Other Structures: Patio
- Pool: CommunityOutdoor PoolAssociation
- Parking: AttachedConcreteDrivewayGarage Faces FrontGarageGarage Door OpenerParking spaces: 4
- Roofing: ArchitecturalShingle
- General: Vinyl Siding1Slab
- HOA Amenities: Dog ParkMaintenance GroundsPlaygroundPoolTrail(s)Maintenance GroundsSemi-Annually
- Originating MLS: AMLSNC_TRIANGLE
- County: Wake
- Zoning: LO43 Prestleigh Sub PH6 BM2025 -004641769091395
- Fencing: None
- Utilities: Cable AvailableElectricity AvailableNatural Gas AvailableSewer AvailableWater Available
- Water: Public
- Sewer: Public Sewer
- Source: AMLSNC_TRIANGLE
This listing courtesy of Sam DeStefano , DR Horton-Terramor Homes, LLC
Monthly Payment
- Principal & Interest $
- Property Taxes $
- Home Insurance $
- VA Funding Fee $

 New - 20 hours ago