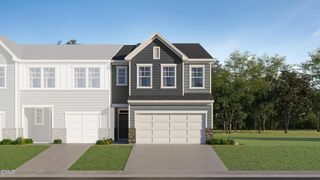
1960 Austin Ridge Parkway, Wake Forest, NC 27587
- 4 beds |
- 4 baths |
- 2,321 sqft
 Town Home
  Built in 2019
  2,178sqft lot
 2 car garage
  $159/sqft
  Listed 11 days ago
Property Description
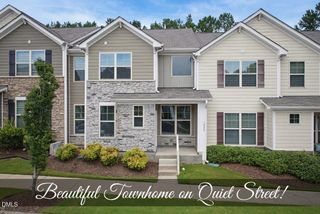
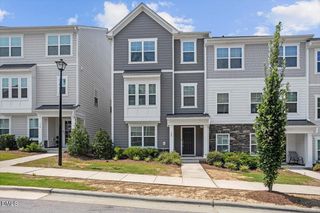
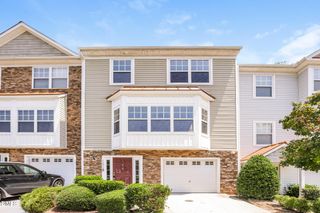
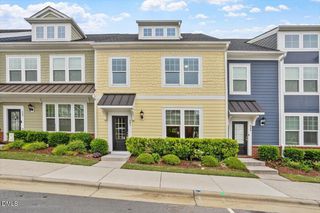
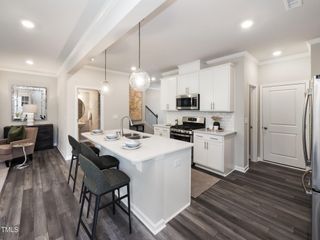
Discover spacious, move-in-ready living in this refreshed end-unit townhome in desirable Wake Forest. Offering approximately 2,321 square feet across three levels, this home features 4 bedrooms, 3.5 bathrooms, and flexible living spaces that work for everyday living, entertaining, or working from home. The open-concept main level offers generous living and dining areas, clean finishes, and a kitchen with quartz countertops, ample cabinetry, and plenty of workspace. Step outside onto the private rear deck, a good spot for grilling, entertaining, or relaxing outdoors. Upstairs, the spacious primary suite features a private bathroom with dual vanities and an oversized shower. Additional bedrooms provide flexibility for guests, a home office, or hobby space. The lower-level bedroom and full bathroom create a private suite, recreation room, or quiet retreat set apart from the main living area. Fresh interior paint, brand-new carpeting, and recent updates make this home truly move-in ready. As an end unit, it offers extra natural light and privacy. A standout feature is the large upper-level front balcony, a second outdoor living area in addition to the rear deck. That combination is uncommon and sets this home apart from many others in the community. A two-car garage completes the property, conveniently located near shopping, dining, major roadways, and everything Wake Forest has to offer.
- Listing Status:
- Active
- Data Last Updated:
- July 27, 2026 at 7:20AM
- Listing Office:
- Covenant Realty : 919-928-5232
- Listing Agent:
- Oluwakemi Atinuke Olurinmade : 617-669-9596
- MLS ID:
- 10180601
- General: BalconyRain Gutters
- Style: TraditionalTransitional
- Other Structures: PorchFront PorchBalconyDeckCovered
- Pool: Association
- Parking: AttachedDrivewayGarageGarage Door OpenerParking spaces: 4
- Roofing: Shingle
- General: Board & Batten SidingBrickVertical Siding2Slab
- HOA Amenities: ClubhouseManagementPoolMonthly
- Originating MLS: AMLSNC_TRIANGLE
- County: Wake
- Zoning: Lo344 Austin Creek Ph4a Bm2017-01039185004746956000 0446565
- View: Neighborhood
- Water: Public
- Sewer: Public Sewer
- Source: AMLSNC_TRIANGLE
This listing courtesy of Oluwakemi Atinuke Olurinmade , Covenant Realty
Monthly Payment
- Principal & Interest $
- Property Taxes $
- Home Insurance $
- VA Funding Fee $