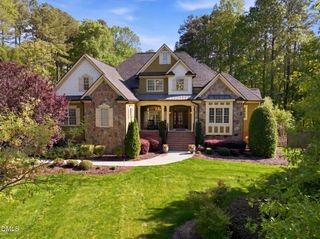
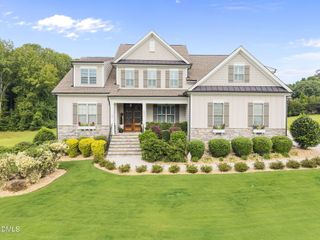
2105 Gentry Drive, Wake Forest, NC 27587
- 4 beds |
- 5 baths |
- 3,501 sqft
 Single-Family Home
  Built in 2024
  1.29acre lot
 3 car garage
  $357/sqft
  Listed 1 year ago
Property Description
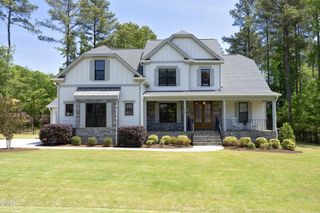
Custom Built MOVE IN READY in Established Community on a Private 1+ Acre Lot! Main Level Guest Suite & 3 Car Garage! Wide Plank Hardwoods Throughout Main Living! Kitchen: Offers Granite Countertops, Custom Painted Cabinets w/Glass Display Uppers, White Brick Laid Backsplash, Oversized Furniture Style Island w/Barstool Seating & Glass Dome Pendants, SS Appliances, Butler's Pantry & Oversized Walk in Pantry! Primary Suite: w/Hardwoods, Custom Accent Trim Wall & Foyer Entry! Luxurious Primary Bath: Tile Flooring, Painted Dual Vanity w/Granite Top & Custom Vanity Cabinets, Huge Spa Style Shower w/Zero Entry, Tile to Ceiling, Framless Glass & Freestanding Tub & Huge WIC! Family Room: Open Concept w/Custom Surround Gas Log Fireplace w/Flanking Built ins & French Door to Screened Porch with White Painted Brick Surround Fireplace! Upstairs Bonus/Recreational Room & Spacious Secondary En Suite Bedrooms!
- Listing Status:
- Pending
- Date Added:
- November 8, 2024
- Data Last Updated:
- May 28, 2026 at 12:06AM
- Listing Office:
- Coldwell Banker HPW : 919-876-8824
- Listing Agent:
- Jim Allen : 919-645-2114
- MLS ID:
- 10062582

- General: Bathtub/Shower CombinationBookcasesBreakfast BarBuilt-in FeaturesPantryCeiling Fan(s)Crown MoldingDouble VanityEat-in KitchenEntrance FoyerGranite CountersHigh CeilingsHigh Speed InternetIn-Law FloorplanKitchen IslandOpen FloorplanRecessed LightingSmooth CeilingsTray Ceiling(s)Walk-In Closet(s)Walk-In ShowerWater Closet
- Appliances: DishwasherFree-Standing RangeMicrowavePlumbed For Ice MakerStainless Steel Appliance(s)Tankless Water Heater
- Laundry: Electric Dryer HookupLaundry RoomSinkUpper LevelWasher Hookup
- Flooring: CarpetHardwoodTile
- A/C: Ceiling Fan(s)Central AirElectricENERGY STAR Qualified EquipmentExhaust Fan
- Heating: ElectricENERGY STAR Qualified EquipmentForced AirNatural GasZoned
- Fireplace: Family RoomGasGas LogOutsideFireplaceFireplaces: 2
- Eco/Green Feature: AppliancesLightingThermostatLow-Flow Fixtures
- General: Rain Gutters
- Style: Transitional
- Other Structures: PorchScreenedCovered
- Pool: AssociationCommunity
- Parking: AttachedConcreteDrivewayGarageGarage Faces FrontGarage Faces SideParking spaces: 6
- Roofing: Shingle
- Windows: Low-Emissivity Windows
- General: BrickBrick VeneerFiber CementLow VOC Paint/Sealant/Varnish2BlockBrick/Mortar
- Road/Access: Asphalt
- HOA Amenities: ClubhousePoolMaintenance GroundsStorm Water Maintenance1800.0Annually
- Originating MLS: Triangle MLS
- County: Wake
- Zoning: 1821559694
- View: NeighborhoodView
- Fencing: None
- Utilities: Cable AvailableElectricity ConnectedNatural Gas ConnectedSeptic ConnectedWater ConnectedUnderground Utilities
- Water: Public
- Sewer: Septic Tank
- Source: Triangle MLS
This listing courtesy of Jim Allen , Coldwell Banker HPW
Monthly Payment
- Principal & Interest $
- Property Taxes $
- Home Insurance $
- VA Funding Fee $