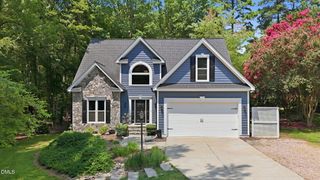
2320 Mica Mine Lane, Wake Forest, NC 27587
- 3 beds |
- 3 baths |
- 2,700 sqft
 Single-Family Home
  Built in 1989
  0.92acre lot
 2 car garage
  $222/sqft
  Listed 5 days ago
Property Description
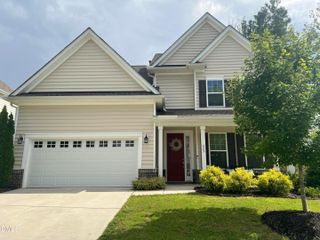
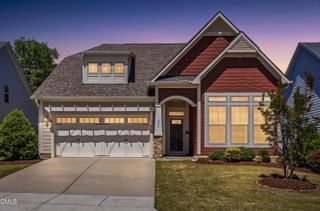
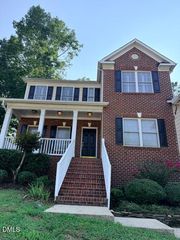
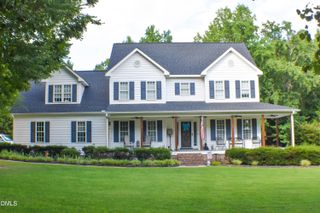
Nestled on a beautifully landscaped corner lot just under an acre, this meticulously maintained home offers the perfect blend of privacy, comfort, and convenience. Featuring 3 bedrooms, 2.5 baths, and a versatile bonus room, the thoughtfully designed floor plan provides exceptional space for everyday living and entertaining. The updated kitchen showcases custom cabinetry, quality granite countertops, and abundant workspace, while hardwood floors, multiple living areas, and fireplaces create a warm, inviting atmosphere throughout. The spacious primary suite offers a relaxing retreat, and the bonus room is ideal as a home office, playroom, media room, or guest space. Step outside to enjoy the expansive yard, deck, and patio surrounded by mature landscaping--perfect for outdoor gatherings or peaceful evenings at home. Located in the desirable Thompson Mill community with no HOA, no city taxes, and just minutes from historic downtown Wake Forest, Falls Lake, shopping, dining, parks, and major commuting routes. Here you will find a rare opportunity to enjoy space, privacy, and timeless charm in one of Wake Forest's most sought-after locations.
- Listing Status:
- Active
- Data Last Updated:
- August 6, 2026 at 12:18AM
- Listing Office:
- RE/MAX EXECUTIVE : 919-828-1830
- Listing Agent:
- Adam Lindsay : 919-516-3000
- MLS ID:
- 10183783
- General: BarbecueLightingOutdoor GrillPrivate EntrancePrivate YardRain GuttersStorageGarden
- Style: ColonialTraditionalTransitional
- Other Structures: Front PorchRear PorchDeckPatio
- Parking: Additional ParkingAttachedDrivewayGarage Faces FrontGarageGarage Door OpenerGravelInside EntranceLightedPrivate
- Roofing: Shingle
- Windows: BlindsBay Window(s)
- General: BrickBrick Veneer2Crawlspace
- Road/Access: Asphalt
- Originating MLS: AMLSNC_TRIANGLE
- County: Wake
- Zoning: Lo7 Thompson Mill Sub Bm1988-00036183103047596000 0169144
- View: Trees/WoodsView
- Fencing: Back YardFenced
- Water: Community/Coop
- Sewer: Septic Tank
- Source: AMLSNC_TRIANGLE
This listing courtesy of Adam Lindsay , RE/MAX EXECUTIVE
Monthly Payment
- Principal & Interest $
- Property Taxes $
- Home Insurance $
- VA Funding Fee $

 New - 20 hours ago