2345 Ballywater Lea Way, Wake Forest, NC 27587
- 4 beds |
- 8 baths |
- 4,877 sqft
 Single-Family Home
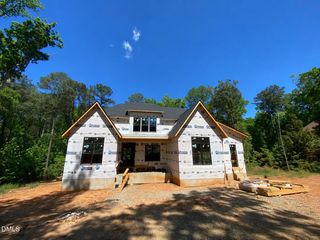
  Built in 2024
  1.11acre lot
 3 car garage
  $338/sqft
  Listed 7 months ago
Property Description
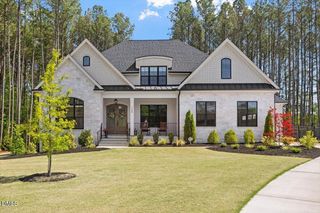
Now offered at a newly repositioned price, this custom ICG residence presents a rare opportunity to own a fully completed luxury home in Wake Forest with over an acre, designer-level finishes, and immediate move-in availability. Originally featured in the Parade of Homes, this thoughtfully designed home blends timeless architecture with elevated everyday living. The main-level primary suite offers a private retreat, while soaring 12-foot ceilings, expansive windows, and curated designer finishes create a bright and refined atmosphere throughout. Designed for both entertaining and daily functionality, the chef's kitchen features Thermador appliances, ceiling-height cabinetry, an oversized island, a scullery, and butler's pantry. Seamless indoor-outdoor living extends to the screened porch with its own fireplace, creating an ideal year-round gathering space, while a second fireplace anchors the main living room. The main-level office, complete with a full en suite bathroom, offers flexibility as a guest suite or additional bedroom if desired. The primary suite includes a private washer and dryer within the oversized walk-in closet, while a separate upstairs laundry room conveniently services the additional bedrooms and living spaces. Additional features include detailed millwork, flexible gathering spaces, and custom craftsmanship throughout. Conveniently located near Downtown Wake Forest, North Raleigh, dining, shopping, and everyday conveniences, this home offers luxury living without the timeline or stress of building.
- Listing Status:
- Active
- Date Added:
- October 2, 2025
- Data Last Updated:
- May 28, 2026 at 1:06AM
- Listing Office:
- Morton Bradbury Real Estate Group : 919-964-0474
- Listing Agent:
- Chris Morton : 919-964-0474
- MLS ID:
- 10125204

- General: In Parade of HomesPrivate Yard
- Style: Transitional
- Other Structures: DeckScreened
- Parking: AttachedConcreteDrivewayGarageGarage Door Opener
- Roofing: Shingle
- General: Brick VeneerFiber CementTwo
- HOA Amenities: Maintenance Grounds1260.0Annually
- Originating MLS: Triangle MLS
- County: Wake
- Zoning: 1821.02550438.000
- View: View
- Utilities: Cable AvailableElectricity ConnectedNatural Gas ConnectedWater Connected
- Water: Public
- Sewer: Septic Tank
- Source: Triangle MLS
This listing courtesy of Chris Morton , Morton Bradbury Real Estate Group
Monthly Payment
- Principal & Interest $
- Property Taxes $
- Home Insurance $
- VA Funding Fee $