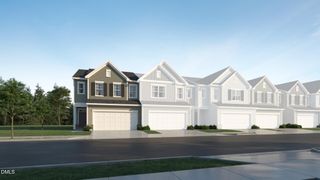
250 Shingle Oak Road, Wake Forest, NC 27587
- 3 beds |
- 3 baths |
- 1,741 sqft
 Town Home
  Built in 2023
  2,614sqft lot
 2 car garage
  $204/sqft
  Listed 5 days ago
Property Description
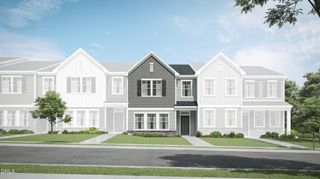
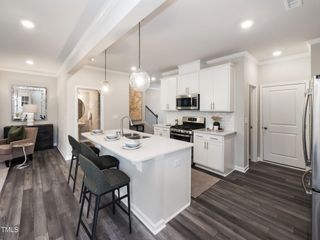
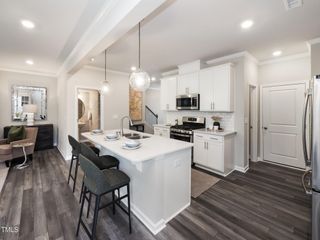
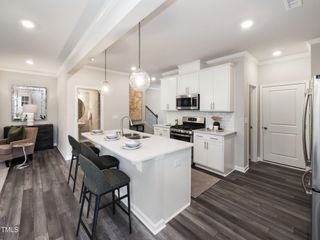
Built in 2023 and barely lived in, this Elizabeth Springs townhome breaks every assumption about townhouse living, starting with the backyard. Forget the narrow strip of grass most townhomes call outdoor space. This one backs directly to the greenway trail and a wooded tree line, giving you privacy, open views, and zero rear neighbors. Enclosed by a black aluminum fence, the yard is genuinely large with room to run, entertain, and breathe. Two patios make outdoor living easy: the main patio off the back door and a dedicated 3x5 grilling pad with a natural gas hookup already in place. Inside, the main level delivers LVP flooring, crown molding, kitchen island, gas range, pantry, French door, and recessed lighting throughout. Upstairs, three bedrooms are well separated, the primary includes a walk-in closet, and laundry sits right where it should be, in the hallway near the primary bedroom. The community adds a pool, walking trails, and Google Fiber internet. When you're ready to get out, Cobblestone Village in Rolesville is just 6 minutes away with Mezcalito, Trattoria Franko, Artisan Beer and Cheese, and the Rolesville Farmers Market. Downtown Wake Forest adds even more at 10 minutes: White Street Brewing, Farm Table, Summer Moon Coffee, and the Wake Forest Farmers Market. Call or text Alicia Rivera at to schedule your showing today. 919-578-7891
- Listing Status:
- Active
- Data Last Updated:
- August 6, 2026 at 1:18AM
- Listing Office:
- Real Broker, LLC : 919-348-2585
- Listing Agent:
- Alicia Rivera : 919-578-7891
- MLS ID:
- 10183648
- General: BarbecueFenceGas GrillOutdoor GrillPrivate YardRain Gutters
- Style: CraftsmanTransitional
- Other Structures: PatioSee Remarks
- Pool: AssociationCommunity
- Parking: AttachedDrivewayGarageGarage Door OpenerOpenPavedParking LotUnassignedParking spaces: 4
- Roofing: Shingle
- Windows: BlindsWindow CoveringsWindow Treatments
- General: Vertical SidingVinyl Siding2Slab
- Road/Access: AsphaltPaved
- HOA Amenities: PoolParkingTrail(s)Maintenance GroundsMaintenance StructureMonthly
- Originating MLS: AMLSNC_TRIANGLE
- County: Wake
- Zoning: Lo17 Elizabeth Springs Townhomes Ph1 Bm2021-00112186003037614000 0481627
- View: Trees/WoodsView
- Fencing: Back YardFencedOther
- Utilities: Cable AvailableElectricity ConnectedNatural Gas ConnectedPhone AvailableSewer ConnectedWater Connected
- Water: Public
- Sewer: Public Sewer
- Source: AMLSNC_TRIANGLE
This listing courtesy of Alicia Rivera , Real Broker, LLC
Monthly Payment
- Principal & Interest $
- Property Taxes $
- Home Insurance $
- VA Funding Fee $

 New - 2 days ago