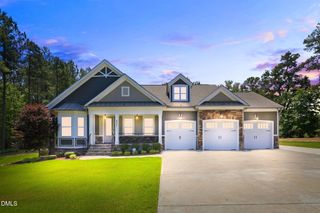
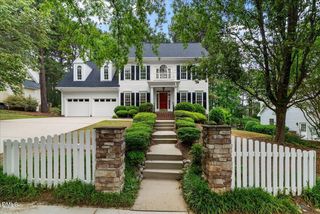
2608 Silver Gate Court, Wake Forest, NC 27587
- 3 beds |
- 3 baths |
- 2,786 sqft
 Single-Family Home
  Built in 2026
  8,712sqft lot
 2 car garage
  $269/sqft
  Listed 7 months ago
Property Description
Custom Built by ICG Homes in the Desirable Stonegate at Saint Andrews! Pool Community w/Elevated Amenities & Fantastic Schools! Less than 15 Minutes from Downtown Wake Forest! Private Lot Backing to Open Space! 1st Floor Primary Suite! Luxury HWD Style Flooring Throughout Main Living! Gourmet Kitchen: w/Quartz CTops, Custom Painted Cabinets w/Soft Close, Under Cabinet Lighting, Custom Center Island w/Breakfast Bar & Single Bowl SS Sink, White Brick Laid Backsplash, SS Appls Incl 30'' Gas Range, DW & MW & Walk in Pantry! Open to Morning Room Flooded w/Natural Light & Slider Door to Covered Porch & Grilling Patio! Owner's Suite: w/Plush Carpet & Spacious WIC! Owner's Bath: offers 12x24 Tile Flooring, Dual Vanity w/Quartz Top, Custom Painted Vanity Cabinets, Tile Surround Shower w/Bench & Soaking Tub! Open Family Room w/Stone Surround Fireplace w/Site Built Mantle, Recessed Lights & Triple Window! Spacious Secondary Bedrooms and Unfinished Storage Area!
- Listing Status:
- Pending
- Date Added:
- October 2, 2025
- Data Last Updated:
- May 28, 2026 at 1:06AM
- Listing Office:
- Coldwell Banker HPW : 919-876-8824
- Listing Agent:
- Jim Allen : 919-645-2114
- MLS ID:
- 10125190

- General: Bathtub/Shower CombinationBreakfast BarCeiling Fan(s)ChandelierCrown MoldingDouble VanityEat-in KitchenEntrance FoyerKitchen IslandOpen FloorplanPantryQuartz CountersRecessed LightingSeparate ShowerSmooth CeilingsSoaking TubStorageWalk-In Closet(s)Walk-In ShowerWater Closet
- Appliances: DishwasherDisposalFree-Standing Gas RangeGas RangeGas Water HeaterMicrowaveOvenPlumbed For Ice MakerRangeStainless Steel Appliance(s)Water Heater
- Laundry: Electric Dryer HookupInsideLaundry RoomUpper LevelWasher Hookup
- Flooring: CarpetCeramic TileVinyl
- A/C: Central AirDualElectric
- Heating: CentralElectricFireplace(s)Forced AirHeat PumpNatural Gas
- Fireplace: Family RoomGasGas LogFireplaceFireplaces: 1
- General: LightingRain Gutters
- Style: TraditionalTransitional
- Other Structures: PorchFront PorchRear PorchScreenedCovered
- Pool: AssociationCommunityOutdoor Pool
- Parking: AttachedConcreteDrivewayGarageGarage Door OpenerGarage Faces FrontParking spaces: 4
- Roofing: Shingle
- General: Blown-In InsulationBoard & Batten SidingVinyl SidingThree Or MoreCombination
- Road/Access: Other
- HOA Amenities: ClubhouseManagementPlaygroundPoolTennis Court(s)Storm Water Maintenance75.0Monthly
- Originating MLS: Triangle MLS
- County: Wake
- Zoning: 1748662066
- View: None
- Fencing: None
- Utilities: Cable AvailableElectricity ConnectedNatural Gas ConnectedPhone AvailableSeptic Not AvailableSewer ConnectedWater ConnectedUnderground Utilities
- Water: Public
- Sewer: Public Sewer
- Source: Triangle MLS
This listing courtesy of Jim Allen , Coldwell Banker HPW
Monthly Payment
- Principal & Interest $
- Property Taxes $
- Home Insurance $
- VA Funding Fee $

 New - 1 day ago