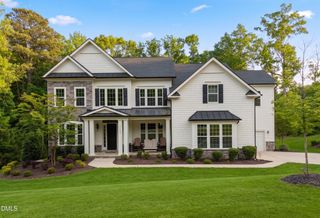
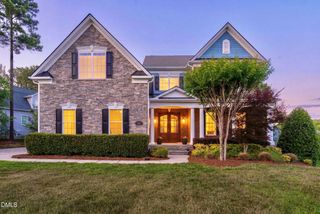
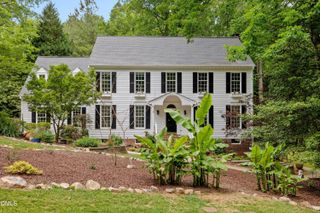
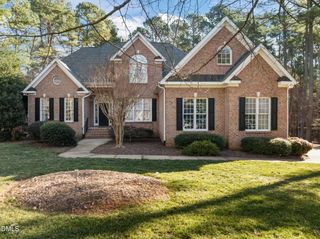
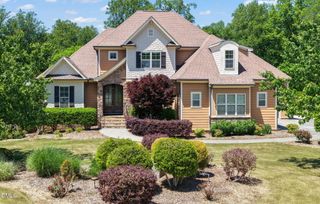
2637 Trifle Lane, Wake Forest, NC 27587
- 4 beds |
- 5 baths |
- 4,437 sqft
 Single-Family Home
  Built in 2025
  0.73acre lot
 3 car garage
  $270/sqft
  Listed 1 year ago
Property Description
Custom built by Dougher Development Company. Offering a main level primary suite and guest suite. Wide plank hardwoods span throughout the main living areas with upgraded trim and elegant finishes throughout. The gourmet kitchen featuers a large center island with barstool seating with stainless farm sink and designer pendants, custom painted ceiling-height cabinetry, Viking stainless steel appliances including a 30'' 6-burner gas range, microwave drawer and stained hood vent. A butler's pantry with glas displays and separate walk-in pantry for additional cabinet storage. All opening to the vaulted breakfast area with double french door entry to the screened porch. The main level primary suite offers wide plank hardwoods, painted accent trim wall and ample natural light. The primary en-suite bath features separate painted vanities topped with quartz and center stacked linen tower, designer sconces, a spa-inspired shower with tile to ceililng surround, deep freestanding tub and huge walk-in closet.The family room offers a gas log fireplace with custom trim surround with flanking built-in cabinets and shelving, and large sliding glass doors to the vaulted covered porch with stacked stone surround fireplace. Upstairs, a dedicated study, an exercise room, an oversized gameroom and spacious secondary en-suite bedrooms. Complete with a 3 car, side load garage for ample parking.
- Listing Status:
- Pending
- Data Last Updated:
- May 27, 2026 at 11:20PM
- Listing Office:
- Coldwell Banker HPW : 919-876-8824
- Listing Agent:
- Jim Allen : 919-645-2114
- MLS ID:
- 10064946
- General: Breakfast BarBedroom on Main LevelCeiling Fan(s)ChandelierCrown MoldingDouble VanityEntrance FoyerEat-in KitchenHigh Speed InternetKitchen IslandKitchen/Dining ComboPrimary DownstairsOpen FloorplanPantryQuartz CountersRecessed LightingSmooth CeilingsTub ShowerWater Closet(s)Walk-In Closet(s)Walk-In Shower
- Appliances: Built-In Gas RangeDishwasherMicrowavePlumbed For Ice Maker
- Laundry: Washer HookupElectric Dryer HookupMain LevelLaundry Room
- Flooring: CarpetHardwoodTile
- A/C: Central AirCeiling Fan(s)
- Heating: Forced AirHeat Pump
- Fireplace: Family RoomGas LogLiving RoomOutsideFireplaceFireplaces: 2
- General: Rain Gutters
- Style: Transitional
- Other Structures: PorchFront PorchRear PorchScreenedCovered
- Parking: AttachedConcreteDrivewayGarageGarage Door OpenerGarage Faces SideParking spaces: 3
- Roofing: ArchitecturalMetalShingle
- General: Fiber CementStone2Block
- Road/Access: City Street
- HOA Amenities: ManagementAnnually
- Originating MLS: AMLSNC_TRIANGLE
- County: Wake
- Zoning: LO109 Wexford Reserve1831397496
- View: Neighborhood
- Fencing: None
- Utilities: Cable AvailableNatural Gas ConnectedPhone AvailableSewer ConnectedWater Connected
- Water: Community/Coop
- Sewer: Septic Tank
- Source: AMLSNC_TRIANGLE
This listing courtesy of Jim Allen , Coldwell Banker HPW
Monthly Payment
- Principal & Interest $
- Property Taxes $
- Home Insurance $
- VA Funding Fee $