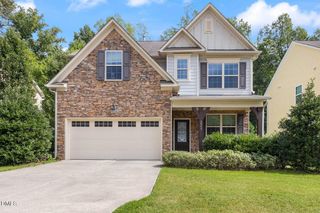
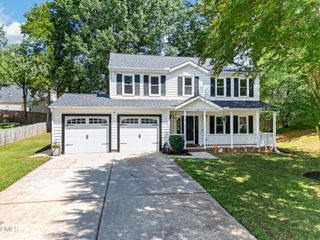
309 Sugar Maple Avenue, Wake Forest, NC 27587
- 3 beds |
- 3 baths |
- 1,892 sqft
 Single-Family Home
 Built in 2002
 1,742sqft lot
 —— car garage
 $180/sqft
 Listed 6 days ago
Property Description
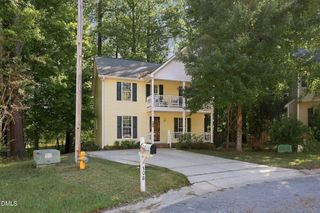
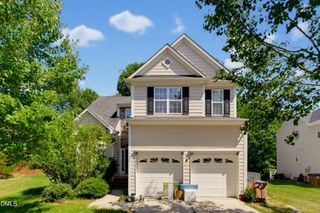
This 3-bedroom, 2.5-bath single-family home in Heath Ridge Village offers comfortable living in Wake Forest with a thoughtful interior layout. The residence features a powder room on the main level as well as a main floor primary suite with full bath, ensuring convenience for household flow. A loft overlook adds vertical interest and connects the living spaces. Kitchen and dining areas provide gathering space for daily living and entertaining, with kitchen featuring an eat-in space flanked by a bay window. Situated on a 1,742-square-foot lot, this home is move-in ready and positioned in an established community. The combination of functional layout and established location makes this a solid choice for buyers seeking a well-proportioned residence and proximity to a variety of lifestyle choices.
- Listing Status:
- Active
- Date Added:
- October 17, 2026
- Data Last Updated:
- October 23, 2026 at 6:39AM
- Listing Office:
- Premier Advantage Realty Inc : 919-728-1212
- Listing Agent:
- Brenda Briggs : 919-210-6113
- MLS ID:
- 10198993

- General: Fenced YardOther
- Style: TraditionalTransitional
- Other Structures: OtherFront PorchRear PorchScreenedPatioCovered
- Parking: AsphaltOff StreetOn StreetPavedParking LotUnassignedParking spaces: 2
- Roofing: Shingle
- Windows: Bay Window(s)Plantation ShuttersScreens
- General: AsphaltBlown-In InsulationVinyl Siding1Slab
- Road/Access: City Street
- HOA Amenities: LandscapingMaintenanceMaintenance GroundsMaintenance StructureParkingMaintenance GroundsMaintenance Structure189.51Monthly
- Golf: Street LightsSidewalks
- Originating MLS: Doorify MLS
- County: Wake
- Zoning: RMXLo46 Heath Rdg Vil P2 S5 01-2002 Bl11184010474078000 0304132
- View: Neighborhood
- Fencing: Back YardFullPrivacyVinyl
- Utilities: Cable AvailableCable ConnectedElectricity ConnectedNatural Gas ConnectedSewer ConnectedWater Connected
- Water: Public
- Sewer: Public Sewer
- Source: Doorify MLS
This listing courtesy of Brenda Briggs , Premier Advantage Realty Inc
Monthly Payment
- Principal & Interest $
- Property Taxes $
- Home Insurance $
- VA Funding Fee $

Location
Similar Listings Nearby