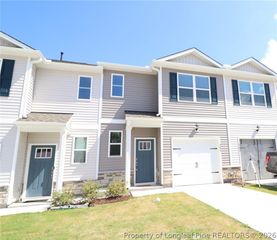
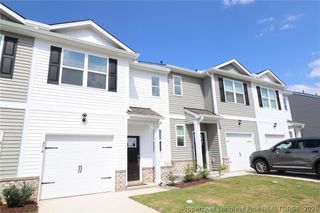
360 Freestall Drive, Wake Forest, NC 27587
- 3 beds |
- 3 baths |
- 1,424 sqft
 Rental
  Built in 2026
  1,742sqft lot
 1 car garage
  $1/sqft
  Listed 8 days ago
Property Description
Step into something new with this inviting townhome at 360 Freestall Drive in Wake Forest. Located in the Prestleigh community, you’ll be close to Downtown Wake Forest, Wake Forest Reservoir, Falls Lake State Recreation Area, Wake Forest Crossing, and easy connections to US-1, NC-98, and I-540. Inside, tall ceilings, neutral paint, and luxury plank flooring create a fresh feel throughout the main level. The open floor plan connects the kitchen, family room, and dining area, with the kitchen featuring white shaker cabinetry, quartz countertops, subway tile backsplash, pantry, stainless-steel appliances including a gas oven, and an integrated breakfast bar. Upstairs, all 3 bedrooms include a spacious primary suite with walk-in closet and en-suite bathroom, plus a full hall bathroom. A laundry center with washer and dryer is included for resident use. Enjoy the back patio overlooking the spacious backyard. Within the Prestleigh community, residents have access to a fantastic playground, a covered picnic area with an outdoor fireplace, and a resort-style pool with a spray feature and zero-entry access.
- Listing Status:
- Active
- Data Last Updated:
- September 22, 2026 at 5:20PM
- Listing Office:
- SCHAMBS PROPERTY MANAGEMENT GROUP, INC. : (919) 809-6065
- Listing Agent:
- BRIAN SCHAMBS : 919-803-7789
- MLS ID:
- 769269

- General: PlaygroundPorchPatioRain Gutters
- Other Structures: PorchFront PorchPatioCovered
- Parking: AttachedGarage
- General: Board & Batten SidingBrickStoneVinyl Siding
- Originating MLS: FAY_FAYNC
- County: Wake
- Utilities: 220 Volts
- Water: Public
- Sewer: Public Sewer
- Source: FAY_FAYNC
This listing courtesy of BRIAN SCHAMBS , SCHAMBS PROPERTY MANAGEMENT GROUP, INC.