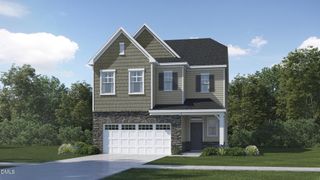
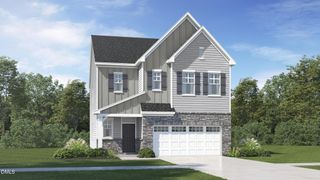
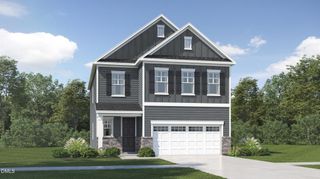
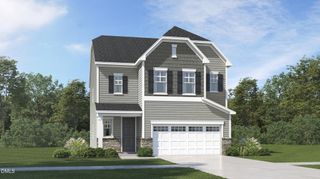
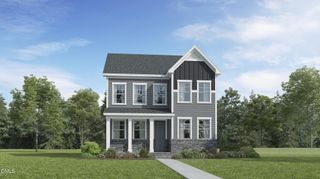
417 Marthas View Way, Wake Forest, NC 27587
- 5 beds |
- 4 baths |
- 3,031 sqft
 Single-Family Home
  Built in 2025
  6,098sqft lot
 2 car garage
  $178/sqft
  Listed 5 days ago
Property Description
Look no further—your dream home awaits! Welcome to this beautiful better than new 5-bedroom, 3.5-bathroom home, thoughtfully designed with a spacious floor plan that offers exceptional comfort, functionality, and livability. The main level features a convenient guest suite with a full bathroom, perfect for visiting guests, extended family, or a flexible office space. The spacious living room features a cozy gas fireplace, while the formal dining room offers an elegant setting for meals and entertaining. A bright and welcoming sunroom provides additional living space and is ideal for relaxing and enjoying abundant natural light. The modern kitchen is beautifully appointed with granite countertops and stainless steel appliances, creating a stylish and functional space for everyday cooking and entertaining. Wide-plank laminate flooring flows seamlessly throughout the kitchen, living room, and sunroom, adding a contemporary touch while providing easy maintenance. Upstairs, the spacious primary suite offers a private retreat, complete with a well-appointed bathroom featuring a walk-in shower. With five bedrooms and 3 full bathrooms, this home provides plenty of space and flexibility for today's lifestyle. Enjoy the benefits of living in a community that offers a pool and a trail, providing convenient opportunities for recreation and outdoor enjoyment. The location is equally appealing, with downtown Wake Forest about 5 miles away and premium shopping, dining, and grocery essentials just 3 miles from home. With practically new construction, thoughtful design, modern finishes, spacious living areas, and a convenient location, this home is ready to welcome you. Come see all it has to offer and make it your own!
- Listing Status:
- Active
- Date Added:
- September 17, 2026
- Data Last Updated:
- September 22, 2026 at 7:39AM
- Listing Office:
- Compass -- Raleigh : 919-726-6548
- Listing Agent:
- Johnny Chappell : 919-737-2247
- MLS ID:
- 10193217

- General: Rain Gutters
- Style: Craftsman
- Other Structures: Front PorchPatio
- Parking: AttachedConcreteDrivewayGarage Faces FrontKitchen LevelSide By Side
- Roofing: Shingle
- General: Vinyl Siding2Slab
- Road/Access: Asphalt
- HOA Amenities: ManagementPoolStorm Water Maintenance20.0Monthly
- Golf: PoolSidewalks
- Originating MLS: Doorify MLS
- County: Wake
- Zoning: R&PUDLo92 Meadow At Jones Dairy Bm2024-00325185004837001000 0514053
- View: Neighborhood
- Fencing: None
- Utilities: Cable AvailableElectricity ConnectedSewer ConnectedWater Connected
- Water: Public
- Sewer: Public Sewer
- Source: Doorify MLS
This listing courtesy of Johnny Chappell , Compass -- Raleigh
Monthly Payment
- Principal & Interest $
- Property Taxes $
- Home Insurance $
- VA Funding Fee $

Location
Similar Listings Nearby
 New - 1 day ago