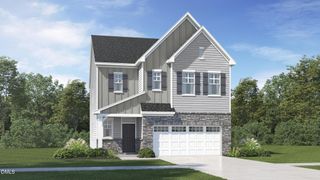
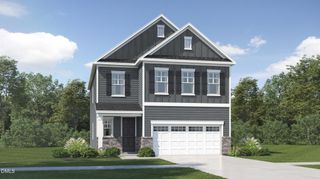
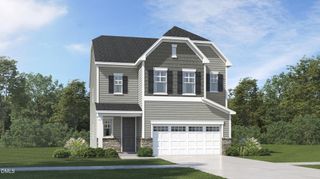
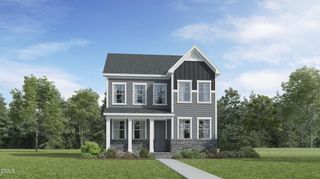
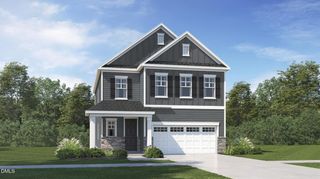
616 Cala Lilly Lane, Wake Forest, NC 27587
- 3 beds |
- 3 baths |
- 2,344 sqft
 Single-Family Home
  Built in 2008
  5,663sqft lot
 2 car garage
  $218/sqft
  Listed 12 days ago
Property Description
Welcome to this beautifully designed 3-bedroom, 2.5-bath home conveniently located near the heart of Downtown Wake Forest! From the moment you enter, you'll be greeted by a formal dining room featuring a tray ceiling and elegant crown molding wall detail. The dining room flows seamlessly into the well-appointed kitchen, complete with granite countertops, stainless steel appliances, and an open layout connecting to the breakfast nook and spacious living room--creating an ideal setting for everyday living and entertaining. Upstairs, the spacious primary suite offers a relaxing retreat with a tray ceiling, dedicated sitting/retreat area, walk-in closet, and large private bathroom featuring a separate shower and soaking tub. Two additional bedrooms and a versatile bonus/flex space provide plenty of room for guests, a home office, playroom, or hobbies. Step outside to enjoy the spacious screened-in porch, perfect for relaxing or entertaining, along with a concrete patio offering even more outdoor living space. With a convenient location near Downtown Wake Forest and a thoughtful floor plan offering both comfortable living and flexible spaces, this home is ready to welcome you!
- Listing Status:
- Active
- Data Last Updated:
- September 22, 2026 at 1:18PM
- Listing Office:
- Real Broker, LLC : 919-348-2585
- Listing Agent:
- Matt Bergevin : 919-426-1561
- MLS ID:
- 10191798
- Style: Transitional
- Other Structures: EnclosedFront PorchDeckScreened
- Roofing: Shingle
- General: BrickFiber Cement2Crawlspace
- Originating MLS: AMLSNC_TRIANGLE
- County: Wake
- Zoning: Lo5 Avondale Ph3 Bm2007-00896184007684965000 0357560
- Water: Public
- Sewer: Public Sewer
- Source: AMLSNC_TRIANGLE
This listing courtesy of Matt Bergevin , Real Broker, LLC
Monthly Payment
- Principal & Interest $
- Property Taxes $
- Home Insurance $
- VA Funding Fee $

 New - 1 day ago