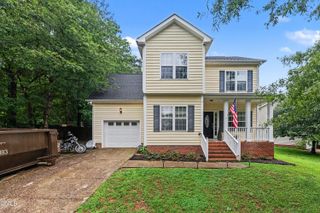
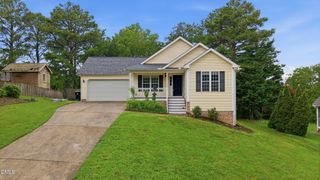
626 Galashiels Place, Wake Forest, NC 27587
- 3 beds |
- 3 baths |
- 1,595 sqft
 Single-Family Home
  Built in 1996
  10,019sqft lot
 —— car garage
  $232/sqft
  Listed 10 days ago
Property Description
Stately two-story home nestled on a peaceful wooded lot in the highly desirable Staffordshire community! The spacious great room features a cozy gas-log fireplace, while the updated eat-in kitchen boasts beautiful granite countertops, new appliances, a center island, and a sunny breakfast area. The spacious primary suite offers two walk-in closets and an en-suite bath with a relaxing garden tub and separate shower. Two additional generously sized bedrooms and a full bath complete the second floor. Enjoy outdoor living on the custom stone patio with built-in seating and the covered deck overlooking the private, wooded backyard—perfect for entertaining or relaxing. The unfinished basement provides over 1,000 square feet of additional space, including an ideal workshop and two large flex rooms ready for storage, hobbies, or future expansion. An additional 400 square feet of walk-up attic space offers even more possibilities. Major updates include a new roof and HVAC (2018), along with new kitchen appliances and beautiful granite countertops. Residents enjoy access to the community pool and a prime location just minutes from historic Downtown Wake Forest, shopping, dining, and everyday conveniences. Plus, you're within walking distance of the popular Joyner Park!
- Listing Status:
- Active
- Date Added:
- July 21, 2026
- Data Last Updated:
- July 27, 2026 at 7:42AM
- Listing Office:
- The Virtual Realty Group INC : 704-674-1475
- Listing Agent:
- Michele Wilson : 919-928-3000
- MLS ID:
- 10181387

- General: BalconyPrivate YardRain GuttersStorageGazeboOutbuildingPergolaShed(s)Storage
- Style: ColonialTraditional
- Other Structures: GazeboOutbuildingPergolaShed(s)StoragePatio
- Roofing: Shingle
- Windows: Skylight(s)
- General: Vinyl Siding2Other
- HOA Amenities: PoolUnknown37.0Monthly
- Golf: Suburban
- Originating MLS: Doorify MLS
- County: Wake
- Zoning: GR5Lo74 Staffordshire Sub Ph4 S3 Bm1994-1810184109078387000 0212023
- View: NeighborhoodTrees/Woods
- Fencing: Fenced
- Water: Public
- Sewer: Public Sewer
- Source: Doorify MLS
This listing courtesy of Michele Wilson , The Virtual Realty Group INC
Monthly Payment
- Principal & Interest $
- Property Taxes $
- Home Insurance $
- VA Funding Fee $

Location
Similar Listings Nearby
 New - 3 days ago