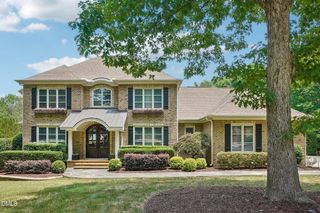
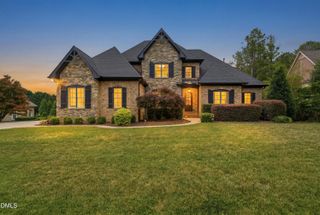
7316 Waterlook Way, Wake Forest, NC 27587
- 5 beds |
- 7 baths |
- 6,384 sqft
 Single-Family Home
  Built in 2018
  1.56acre lot
 3 car garage
  $251/sqft
  Listed 19 days ago
Property Description
Nestled in one of Wake Forest's most desirable locations, this beautifully crafted home by Homestead of Raleigh offers nearly 6,400 square feet of thoughtfully designed living space. Built in 2018, this residence combines timeless architectural details with modern conveniences, creating an exceptional opportunity in the heart of Wake Forest. The natural surroundings and wooded view will take your breath away. Guests are welcomed by a stunning foyer featuring hardwood floors. The elegant dining room showcases an extraordinary, coffered ceiling and detailed accent wall. Hardwood flooring extends throughout much of the first floor of this home. The spacious family room features custom built-in bookshelves and a gas log fireplace and it seamlessly connects to the screen porch with a collapsing sliding glass door. The screen porch features a stone fireplace and creates an inviting space for both everyday living and entertainment. The gourmet kitchen is designed to impress with quartz countertops, a large center island with bar seating, a farm sink, walk-in pantry, built-in beverage cooler and a six-burner GE Monogram gas range complete with a griddle and pot filler. An adjacent breakfast area provides comfortable casual dining. The main-level primary suite serves as a private retreat, featuring a tray ceiling with gorgeous barn board detail, a custom walk-in closet, and a luxurious spa-inspired bath with a freestanding tub, separate tiled shower and dual-sink vanities. Additional conveniences include a 1st floor guest suite, main-floor laundry room and a built-in drop zone just inside the garage entrance. Upstairs, three generous sized bedrooms with private baths and walk-in closets. The expansive bonus room on the second floor provides exceptional flexibility and can easily serve as a playroom, game room, and media room. The 3rd floor space completes this outstanding property. There is an additional bonus/office space and an exercise room that can hold all your home gym equipment and an convenient ½ bath. The outdoor living is equally inviting with a screened porch, a designated fire pit area and fenced yard for your pet's enjoyment. Additional highlights include a three-car garage with EV Outlet, tankless water heater, and three HVAC systems. 7316 Waterlook Way offers exceptional craftsmanship, versatile living spaces, and an unbeatable Wake Forest location with easy access to shopping, dining and entertainment & Hasentree amenities should you choose to join. This home delivers the perfect blend of comfort, convenience, and style.
- Listing Status:
- Active
- Date Added:
- July 8, 2026
- Data Last Updated:
- July 27, 2026 at 2:42PM
- Listing Office:
- Pinnacle Group Realty : 919-233-9700
- Listing Agent:
- Judy Thanhauser : 919-244-5572
- MLS ID:
- 10178655

- General: Outdoor GrillOutdoor KitchenFenced Yard
- Style: Transitional
- Other Structures: Screened
- Parking: GarageGarage Door OpenerParking Pad
- Roofing: Shingle
- General: Board & Batten SidingBrickFiber Cement3Crawlspace
- Road/Access: Paved
- HOA Amenities: Storm Water Maintenance1385.0Annually
- Originating MLS: Doorify MLS
- County: Wake
- Zoning: R-80WLo46 Waterstone Reserve Ph2 Bm2016-01602182103322271000 0440377
- View: Trees/Woods
- Fencing: Back Yard
- Utilities: Cable AvailableElectricity ConnectedNatural Gas ConnectedWater ConnectedSeptic Connected
- Water: Community Water
- Sewer: Septic Tank
- Source: Doorify MLS
This listing courtesy of Judy Thanhauser , Pinnacle Group Realty
Monthly Payment
- Principal & Interest $
- Property Taxes $
- Home Insurance $
- VA Funding Fee $

Location
Similar Listings Nearby